Small Flat Storage Planning:
Find the Space You Already Have
Measure what you own, use height and dead corners, and keep every room working, by Shivani Mathur.
Start by listing what the family owns and where each item is used. Then find the space you already have: full height above the doors, the base of the bed, the dead corner, the back of the door and the wall between the entrance and the living room. Plan storage close to where things are used, keep the floor and the centre of each room open and avoid furniture that is deeper than the room can bear. Heavy storage is commonly kept in the south-west zone and the north-east is commonly kept light. A built-in wardrobe to the ceiling usually gives more than a freestanding one.
- List and measure what you own before you design any storage
- Use full height: lofts, ceiling-high wardrobes and wall units
- Use dead space: under the bed, behind doors, window seats, corners
- Keep the floor and the centre of each room clear
- Heavy storage is commonly placed in the south-west; keep the north-east light
DesigningAxis offers interior design and Vastu consultancy. This guide is general planning guidance for homes and offices in Delhi NCR. It is not structural, electrical-engineering, legal or approvals advice; confirm those with a qualified professional and your building or society. We do not publish fixed prices or promise results.
Start with what you own, not with furniture
Most small-flat storage problems come from planning cupboards before counting belongings. I ask clients to do one simple exercise before we draw anything.
- Group your belongings: clothes, bedding, shoes, kitchen, documents, tools, seasonal, children, guests.
- Note where each group is used: in the bedroom, near the door, in the kitchen.
- Decide what to keep, store and let go. Anything not used in a year is a candidate.
- Measure each group in running feet of shelf or hanging space.
That gives you a storage brief. It is far easier to design for 14 feet of hanging space than for "a big wardrobe".
Find the space you already have
In a typical two-bedroom flat there is usable space in six places that most people miss.
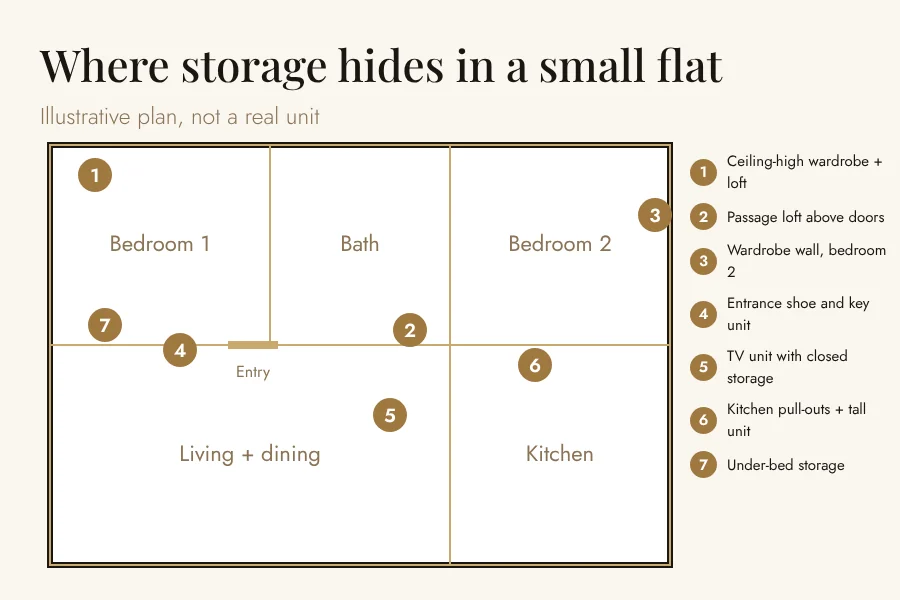
- Above the doors: a loft or a shelf line at door height running through the passage
- Ceiling-high wardrobes: the top section for rarely used items
- Under the bed: a hydraulic or drawer base for bedding and seasonal clothes
- The entrance wall: a shoe and key unit that does not block the way
- Window seats and benches: storage you also sit on
- Corners: a corner unit or a tall slim cabinet instead of a dead space
Wardrobes in a small bedroom
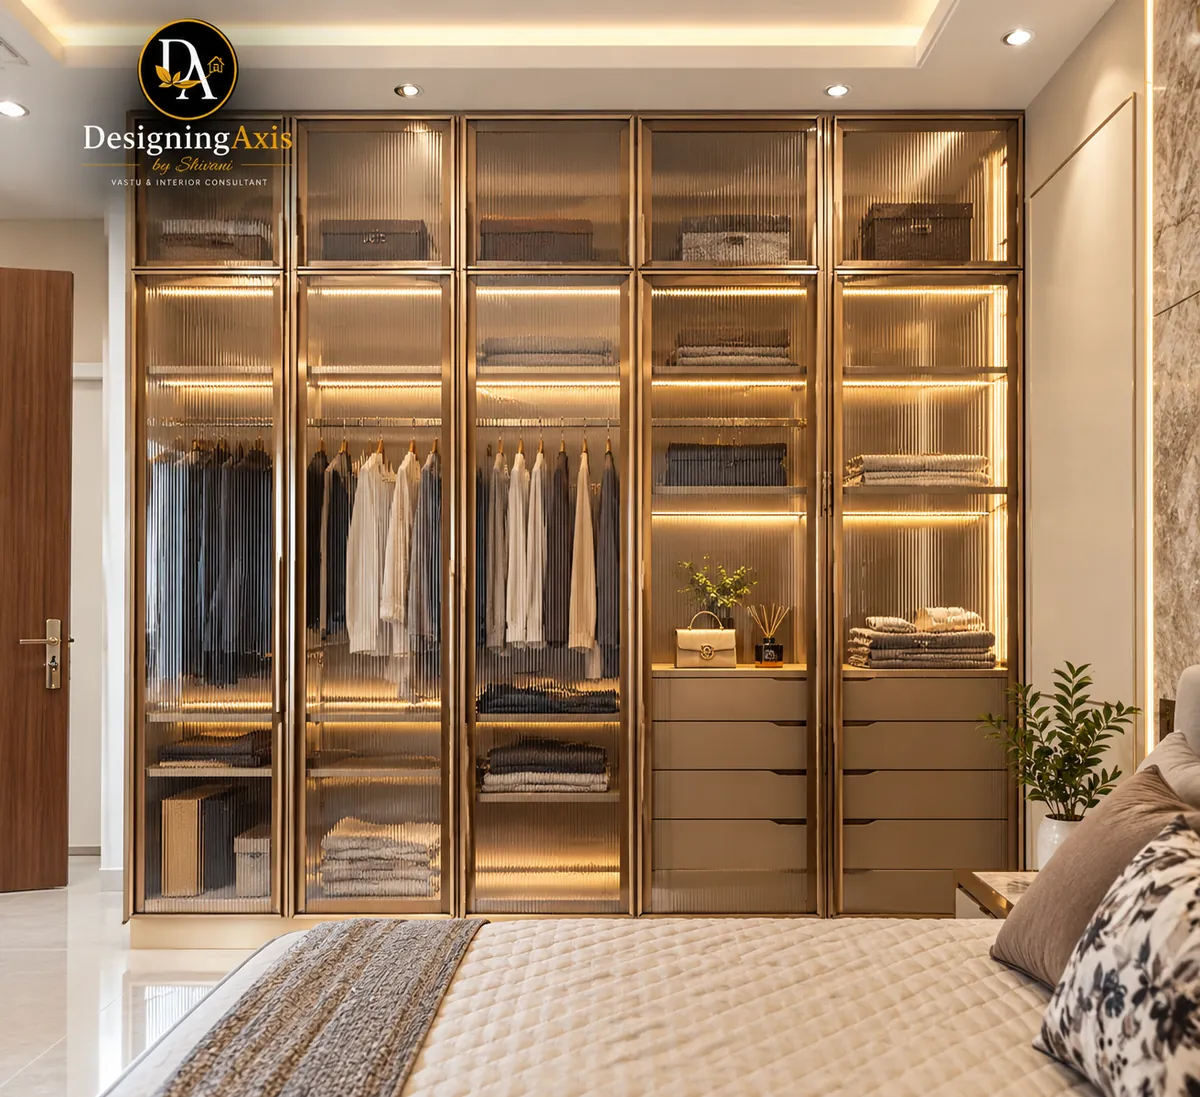
In a small bedroom a wardrobe must not take the room. Sliding shutters save the swing space of hinged doors. A loft over the bed head or above the wardrobe holds suitcases and spare bedding. Keep the depth to what the room can bear; a standard hanging depth is usually enough.
- Choose sliding shutters when the room is narrow; hinged ones when you can spare the swing
- Use full height to the ceiling, with the top zone for rarely used things
- Fit an internal layout of hanging, shelves, drawers and a pull-out for accessories
- Use light shutters or mirror panels to make the room feel larger
Material and finish choices are in the wardrobe design guide.
Storage room by room
| Room | Storage to plan | Watch out for |
|---|---|---|
| Entrance | Closed shoe unit, key and mail shelf, a bench or a mirror | Blocking the first metre inside the door |
| Living room | TV unit with closed lower storage, wall units, a console with drawers | Heavy units on a wall with no support; cluttered open shelves |
| Bedroom | Ceiling-high wardrobe, under-bed storage, bedside drawers | A deep wardrobe that eats the room |
| Kitchen | Pull-out units, corner carousel, tall unit for dry goods, loft for rarely used items | Storing heavy items high; no space beside the hob |
| Bathroom | Niches, a mirror cabinet, a tall slim unit | Wood that is not suited to a wet area |
| Balcony | A closed bench or a slim cabinet for utility items | Turning the balcony into a store that blocks light |
For kitchen layouts, see the kitchen design guide. For the layout of a whole two-bedroom home, see the 2BHK interior planning guide.
Furniture that does two jobs
- A bed with storage in the base
- A sofa-cum-bed for guests only when needed
- A dining table that folds or extends
- A study table that closes into a wall unit
- A bench at the entrance with a shoe store inside
Do not buy furniture that does two jobs badly. A good test is to ask whether either job would be done better by a simple piece with a clear single use.
Where storage meets Vastu
Heavy storage, such as a main wardrobe wall or a store, is commonly kept in the south-west zone, which is commonly kept heavy and stable. The north-east is commonly kept light and open, so avoid tall cupboards there. Directions are read from the centre of the home, and the main door gives only the entrance direction. Vastu schools differ, so use this as a general guide. See Vastu Directions and Corners Explained for the corners.
Common mistakes in small-flat storage
- Designing cupboards before counting belongings
- Using deep furniture in a shallow room
- Filling the north-east corner with heavy storage
- Open shelves everywhere, which collect dust and clutter
- Forgetting that storage needs lighting and easy access
- Letting storage block windows and light
Where this guide helps: Ghaziabad, East Delhi and Noida
We work on site in Ghaziabad, East Delhi, Noida and Greater Noida, and online anywhere in India. Pick your area to see how we work there.
| Area | Our page | Use this guide when |
|---|---|---|
| Laxmi Nagar | Laxmi Nagar | you want more storage from a compact flat or builder floor without crowding the rooms |
| Mayur Vihar | Mayur Vihar | you are planning wardrobes and a loft for a small East Delhi flat |
| Preet Vihar | Preet Vihar | you want a storage plan that keeps the living room open |
| Vivek Vihar | Vivek Vihar | you are redoing a flat and want storage planned room by room |
| Kaushambi | Kaushambi | you live in a 2BHK flat and the wardrobes and entrance are crowded |
| Vaishali | Vaishali | you want hidden storage in a flat with limited wall space |
| Shastri Nagar | Shastri Nagar | you are renovating an older home and want built-in storage |
| Raj Nagar | Raj Nagar | you want a storage plan for a growing family in an existing home |
| Nehru Nagar | Nehru Nagar | you want storage planned before you buy furniture |

Small-flat storage checklist
Before design
- Belongings grouped and listed
- Keep, store and let go decided
- Storage measured in running feet
- Where each group is used noted
Finding space
- Loft above doors considered
- Ceiling-high wardrobe planned
- Under-bed storage planned
- Entrance unit planned without blocking the way
- Corners and window seats used
Keeping it working
- Floor and centre of each room kept clear
- Heavy storage placed in the south-west where the plan allows
- North-east kept light
- Lighting and access planned for every unit
- Questions for the designer listed
Frequently Asked Questions
How do I get more storage in a small flat?
List what you own, then use height, under-bed space, the entrance wall, corners and the space above doors. A ceiling-high built-in wardrobe usually holds more than a freestanding one of the same width.
Are sliding wardrobes better for small bedrooms?
Often yes, because they need no swing space. Hinged shutters give easier access to the whole wardrobe if the room can spare the space. Your room width decides.
Is under-bed storage practical?
Yes, for bedding, seasonal clothes and items used rarely. A hydraulic base lifts easily; drawers suit items you reach more often. Keep access clear on at least one side of the bed.
Where should heavy storage go according to Vastu?
Heavy storage is commonly kept in the south-west zone and the north-east is commonly kept light. Directions are read from the centre of the home, and the main door gives only the entrance direction.
How much storage do I need?
It depends on what the family owns. Measure belongings in running feet of hanging and shelf space first; the number guides the design more than the size of the flat.
Can storage be added after the interior is done?
Yes, but it is easier and cheaper to plan before the work starts, when wall and ceiling space can be used and wiring can be planned around it.
Can you plan storage for my flat online?
Yes. Send the floor plan and photos of each room on WhatsApp. We plan interiors on site across Ghaziabad, East Delhi, Noida and Greater Noida, and online anywhere in India.
Want Storage Planned for Your Flat?
Send your floor plan and a list of what you own. Shivani Mathur plans storage and layout together, on site across Delhi NCR or online anywhere in India.