How to Plan a 2BHK Interior
from Scratch
Step-by-step — from Vastu analysis and space planning to execution and handover. A practical guide for Ghaziabad & Delhi NCR homeowners by Shivani Mathur.

Most 2BHK interior projects in Ghaziabad and Delhi NCR go over budget, run over time, and end with at least two or three things the homeowner wishes they'd done differently. After 20+ years and 500+ projects, the root cause is almost always the same: the wrong sequence. This guide gives you the right one.
Before You Start — What Most Homeowners Skip
Three things worth doing before any vendor is called, any material is chosen, or any work is begun:
- Get a floor plan with accurate dimensions. Every good design decision — furniture layout, kitchen counter sequence, wardrobe sizes — depends on knowing what space you actually have.
- Set a realistic budget range — not a single number. "₹10-14L" is useful. "We want to keep it minimal" means different things to every vendor you meet.
- List your non-negotiables — the kitchen layout, a study nook, extra storage, a pooja room that's visible from the living area. These shape the entire design direction.
Vastu Analysis — Why It Must Come First
A Vastu assessment should happen before civil work, before the kitchen order is placed, and before the bedroom layout is finalised — because corrections are nearly free at this stage and very expensive afterwards. Key checks:
- Main door direction — the most important single Vastu factor. North and East-facing entrances are most auspicious.
- Kitchen placement — South-East is ideal. North-East kitchen is the most serious dosha and needs remediation at design stage.
- Master bedroom — South-West is ideal. Never make the North-East zone the master bedroom.
- Pooja room — North-East corner. Never under a staircase, beside a bathroom, or facing the main door.
Space Planning — The Foundation of Everything
Space planning is the allocation of function to area. In a 2BHK, the decisions that have the most impact:
- Living room furniture arrangement — TV wall orientation, sofa placement relative to light sources. Decided at the planning stage; expensive to change after furniture is purchased.
- Kitchen work triangle — the relationship between stove, sink and refrigerator. Most builder kitchens have this wrong.
- Master bedroom layout — bed position relative to the door, wardrobe placement. Bed should not face the bedroom door directly; heavy storage belongs in the South or West.
- Storage allocation — how much and where. Planning dedicated storage for every category of item before finalising furniture prevents the post-project "where does this go?" problem.
The Right Execution Sequence
- Vastu consultation & space planning — define layout, identify civil changes needed
- Civil work — wall removals, floor levelling, waterproofing
- Electrical & plumbing rough-in — all decisions must be finalised before walls are closed
- False ceiling framework
- Place modular kitchen manufacturing order — factory lead time is 15-20 days
- Wall treatment & first coat painting
- False ceiling completion + cove lighting
- Flooring (if being replaced)
- Final painting coats
- Modular kitchen installation
- Wardrobe installation
- Light fixtures, hardware, accessories
- Furniture placement, styling & handover
Room-by-Room Guide
Living Room
The highest-impact decisions: TV wall design (a feature wall in fluted panel or stone-look finish anchors the room), false ceiling with cove lighting (warm LED strip in a perimeter cove is the most universally flattering option), and furniture scale (right-sized sofa, not showroom-sized). Vastu: TV on East or North wall. Sofa against South or West wall.
Modular Kitchen
Typically the most expensive element and the one where quality matters most — you use it every day for 15 years. Use marine-grade plywood (not commercial ply or MDF) as the carcass. Take the overhead cabinets to the ceiling — the extra storage is used. Counter height: standard 32" is too low for most adults; 34-36" reduces back strain significantly.
Master Bedroom
South-West placement, head facing South or East while sleeping. Wardrobe on South or West wall. No mirror directly facing the bed. One statement element — a panelled headboard wall — rather than trying to do everything in a compact space.
Budget Guide — 2BHK Interior Ghaziabad 2026
| Element | Basic | Mid-Range | Premium |
|---|---|---|---|
| Modular Kitchen | ₹1.2–1.8L | ₹2–3.5L | ₹4–7L |
| Wardrobes (2 rooms) | ₹90K–1.2L | ₹1.5–2.5L | ₹3–5L |
| False Ceiling (full flat) | ₹60–80K | ₹90K–1.4L | ₹1.5–2.5L |
| Painting | ₹45–60K | ₹70K–1L | ₹1.2–2L |
| Living Room TV Unit | ₹40–65K | ₹75K–1.2L | ₹1.5–3L |
| Typical Total | ₹5–8L | ₹9–14L | ₹15–25L |
The 5 Most Common 2BHK Interior Mistakes
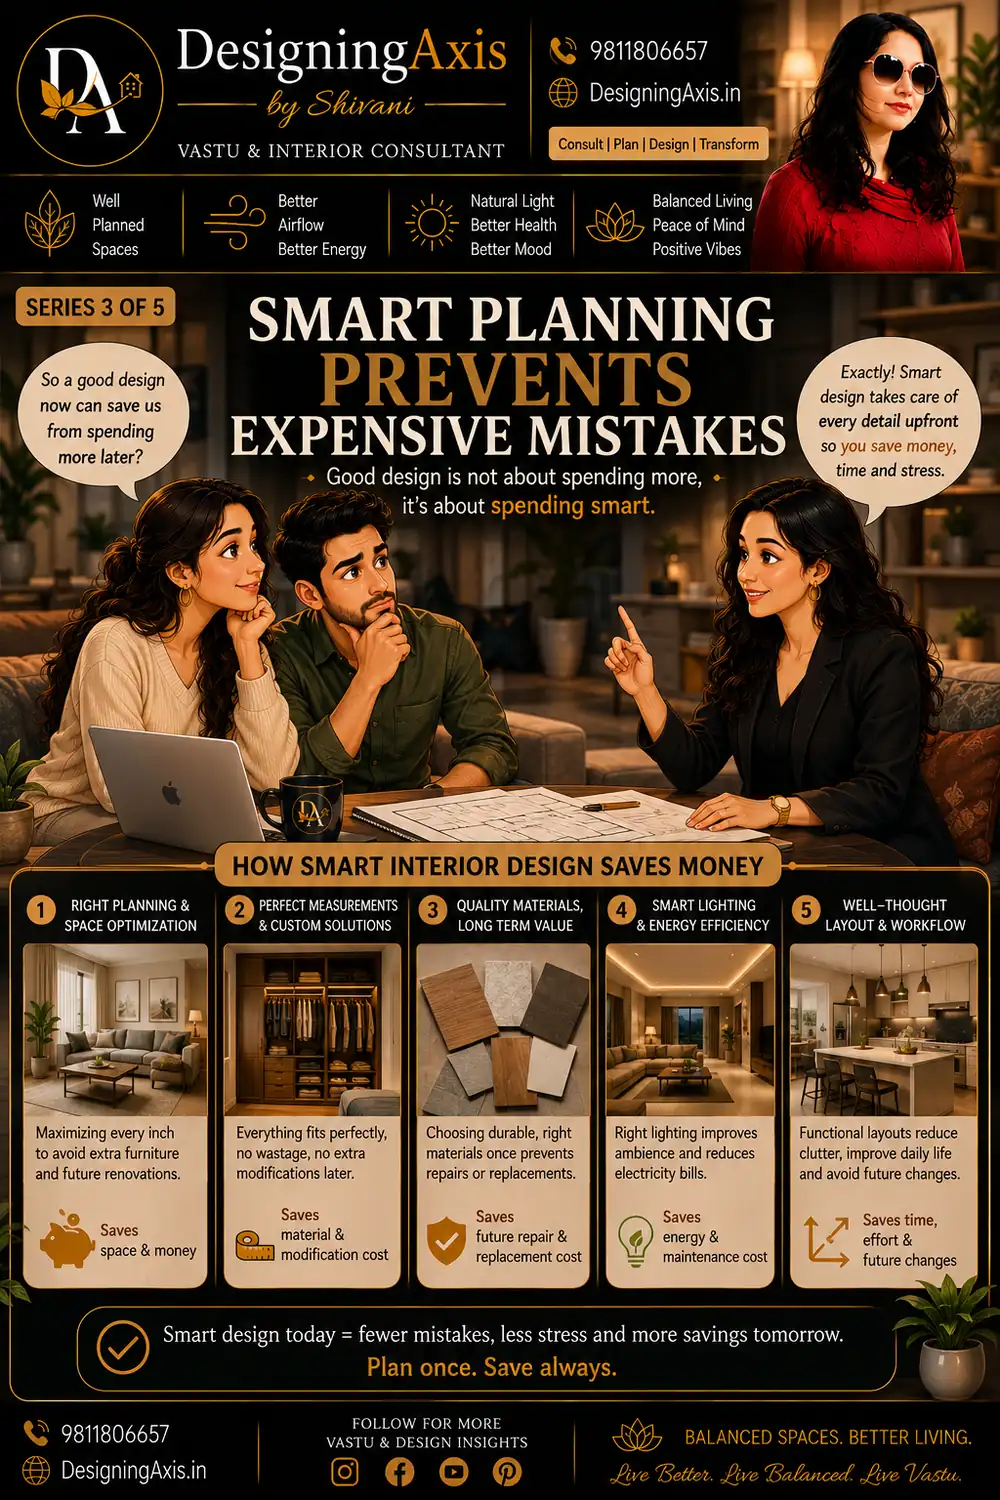
- Starting work before Vastu is assessed. Modular kitchen installed in the wrong zone, bedroom laid out against Vastu direction — both expensive to undo.
- Choosing materials before finalising the design. Always finalise design, then materials — not the other way around.
- Buying furniture before the interior is complete. Furniture bought from a showroom before the space is designed ends up the wrong size or the wrong wall.
- Underbudgeting for lighting. A ₹3L kitchen with ₹15K in lighting will never look like a ₹3L kitchen. Lighting is where finish quality shows.
- No contingency buffer. Every project has surprises. Budget 10-15% contingency.
Frequently Asked Questions
What is the first step before starting a 2BHK interior?
Always begin with a Vastu walkthrough before any civil or carpentry work. Corrections at this stage cost nothing — corrections after the modular kitchen is installed can cost ₹1-3L.
In what order should a 2BHK interior be done?
Vastu & space planning → civil → electrical rough-in → false ceiling → kitchen order → painting → kitchen/wardrobe installation → fixtures → furniture & handover.
How much does a complete 2BHK interior cost in Ghaziabad?
₹6-8L basic, ₹9-14L mid-range, ₹15-25L premium. We provide a fixed itemised quote after an on-site visit.
How long does a 2BHK interior take to complete?
35-50 days for a well-planned 2BHK. The modular kitchen manufacturing (15-20 days) sets the critical path. Finalising all material decisions before work begins keeps the timeline intact.
Should Vastu and interior design be done by the same person?
Ideally yes — when done separately, recommendations often conflict. Integrated design and Vastu produces one coherent plan rather than retrofitting Vastu remedies into an already-designed space.