Electrical and Lighting Planning:
Decide the Points Before the Furniture
Where switches, sockets and lights should go, how to layer light in each room and what to leave to a licensed electrician, by Shivani Mathur.
Plan the electrical points and the lighting before you finalise furniture and the false ceiling. Walk through each room, list what will plug in and where, then add four layers of light: ambient, task, accent and decorative. Use warm light in living rooms and bedrooms and neutral light where you work, such as the kitchen and study. Cabling, load, earthing and circuit protection are for a licensed electrician; a designer plans where points go and what they are for. Changes before the walls and ceiling close cost far less than changes after.
- Draw the furniture first, then place switches, sockets and lights to match how the room is used
- Use four layers of light in each room, not one central fitting
- Warm light suits living and rest areas; neutral light suits kitchens and study tables
- Plan wiring, conduit and false-ceiling lights together
- Load, wiring, earthing and protection belong to a licensed electrician, and society rules apply
DesigningAxis offers interior design and Vastu consultancy. This guide is general planning guidance for homes and offices in Delhi NCR. It is not structural, electrical-engineering, legal or approvals advice; confirm those with a qualified professional and your building or society. We do not publish fixed prices or promise results.
Why the electrical plan comes before the furniture
Most homes get their points wrong in the same way. The builder places switches and sockets for an empty room. Then the bed goes against a different wall, the TV unit moves, the study table lands on the one blank wall, and the family lives with extension boards for years.
We do it in the other order. First the furniture plan, then the points. A designer is not an electrician, but a designer knows where the bed, the TV, the geyser and the induction hob will sit, and that decides where every point must be.
Walk the room and list every plug
Stand in each room with the plan and write down what will be used there, and where.
| Room | Points to think about |
|---|---|
| Living room | TV and set-top box, music system, router, charging points beside the sofa, floor point under the centre table if used, AC, lamps |
| Bedroom | Bedside sockets and switches on both sides, two-way switching at the door and the bed, AC, TV, dressing table lights, night lamp |
| Kitchen | Chimney, hob, oven, refrigerator, mixer and kettle points above the counter, water purifier, a separate socket for each heavy appliance |
| Study or home office | Desk sockets, monitor and laptop charging, router or network point, task light, UPS point |
| Bathroom | Geyser point, exhaust fan, mirror light, shaver socket, with fittings suited to a wet area |
| Balcony and entrance | Outdoor light, a socket for the washing machine if it sits here, doorbell, a light at the lock |
Mark each point with its use and its height. Heights are set to the furniture, so that sockets are neither hidden behind a bed nor too low to reach.
Four layers of light
One light in the middle of the ceiling makes a flat, shadowy room. Every room we plan has several layers.
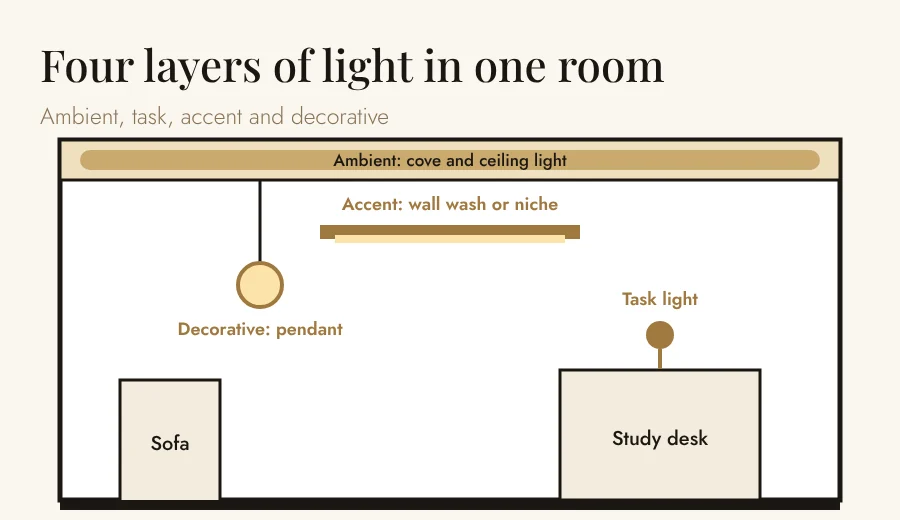
- Ambient: the general light, from cove, ceiling panels or wall washers
- Task: light where you work or cook: under-cabinet strips, a desk lamp, a reading light
- Accent: light that shows something: a niche, a painting, a textured wall
- Decorative: the pendant or chandelier that is also an object
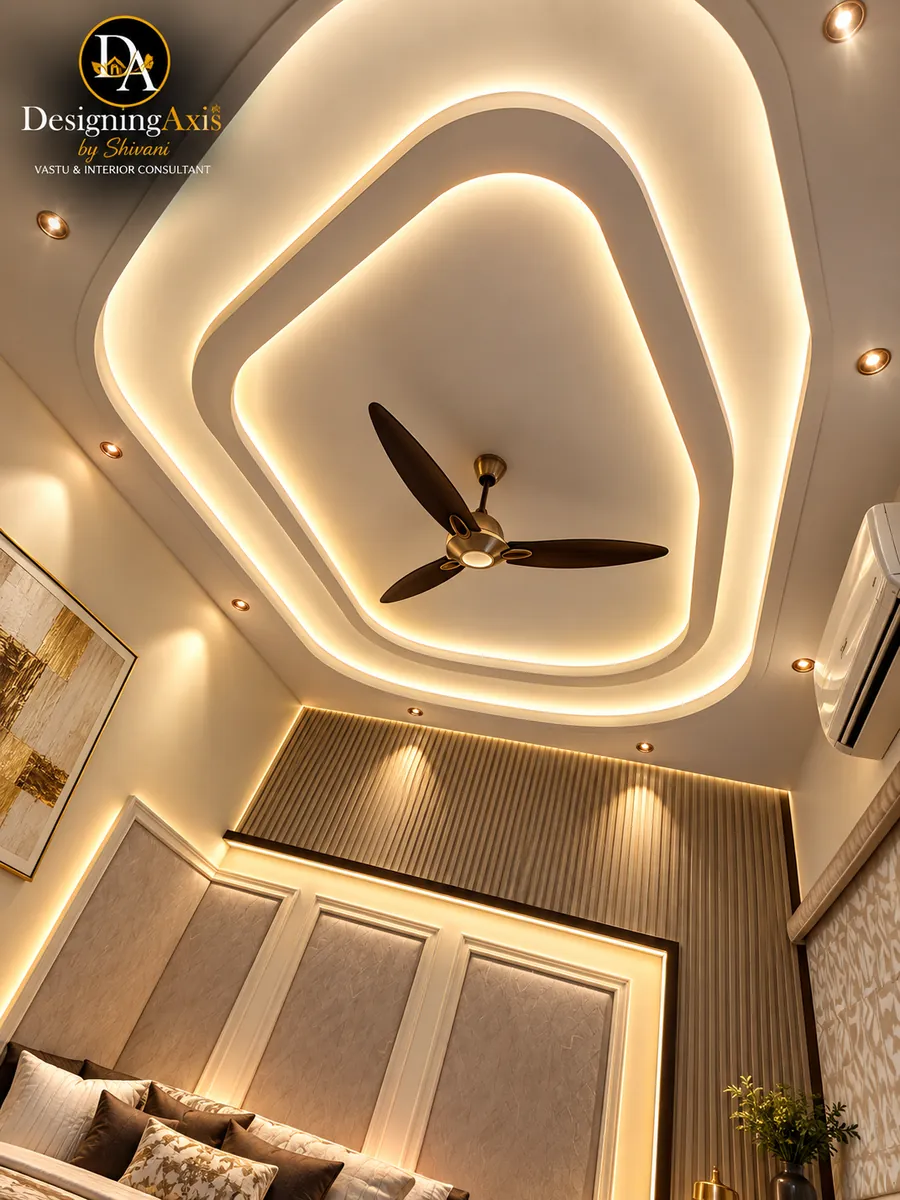
The false ceiling decides where ambient light can hide. Read our false ceiling guide before the ceiling plan is frozen, and the living room guide for a room-level example.
Warm or neutral: choosing the colour of light
Light has a colour, measured in kelvin. As a general planning guide, warm white (around 2700 to 3000 K) suits living rooms and bedrooms. Neutral white (around 4000 K) suits kitchens, study tables and bathroom mirrors, where you need to see colour and detail. Cool daylight white is rarely comfortable at home in the evening.
- Use one colour of light per room, so fittings do not clash
- Use dimmers in living rooms and bedrooms for evening comfort
- Choose a good colour rendering index (CRI) for kitchens and wardrobes so colours look right
- Pick fittings whose driver and heat design suit enclosed spaces like a false ceiling
Plan points on a drawing, not on the day
On the plan we mark every light, switch and socket with a number and a height, and a legend. A simple bedroom plan looks like this.
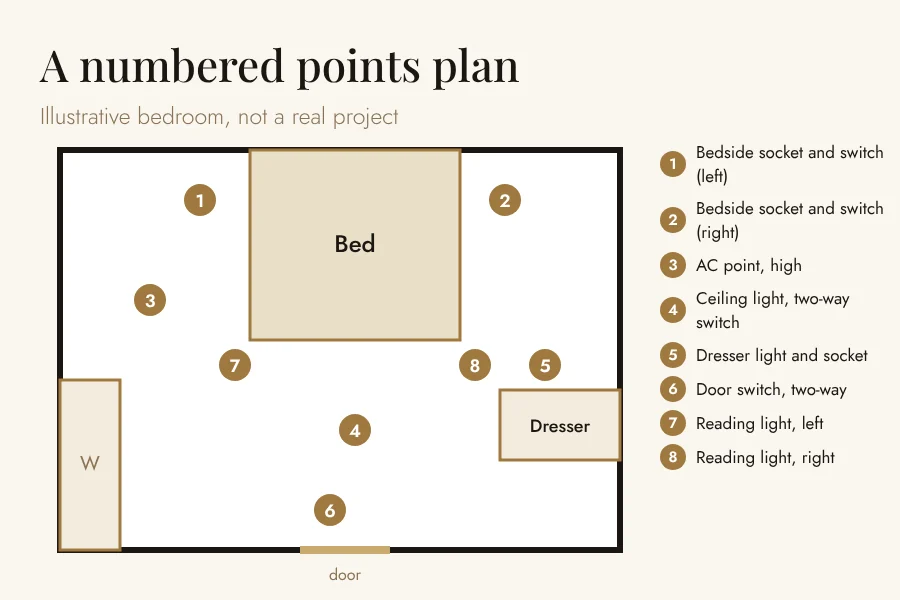
Give the electrician this drawing, not a verbal list. It saves rework and makes the quote easier to compare. See our guide to reading interior design quotes.
What to leave to a licensed electrician
A designer plans where points go and what they are for. The engineering belongs to a licensed electrician.
- Total load of the home and each circuit, and whether the main supply needs an upgrade
- Wire size, circuit breakers, earthing and residual current protection
- Conduit routing and joints, especially above a false ceiling
- Heavy loads such as AC, geyser, induction and oven on separate circuits
- Any change that your society or building management needs to approve
We do not give electrical-engineering advice. If you are altering wiring, confirm the work and any approvals with a licensed professional and your society.
Where this meets Vastu
Light follows the zones too. The north-east is commonly kept bright and clear; the south-east is the usual zone for kitchen appliances; the south-west is commonly kept heavy and calm. Directions are read from the centre of the home, and the main door gives only the entrance direction. For the corners, see Vastu Directions and Corners Explained. Vastu never overrides electrical safety.
Common mistakes in electrical and lighting planning
- Choosing furniture after the points are fixed
- One central light and nothing else
- Mixing warm and cool lights in the same room
- No point for the bedside, desk or kitchen counter
- Hiding fittings in the false ceiling with no access
- Leaving the load question to the last day
Where this guide helps: Ghaziabad, East Delhi and Noida
We work on site in Ghaziabad, East Delhi, Noida and Greater Noida, and online anywhere in India. Pick your area to see how we work there.
| Area | Our page | Use this guide when |
|---|---|---|
| Wave City | Wave City | you are planning a plot house or apartment with large windows and want light and heat balanced |
| Crossings Republik | Crossings Republik | you are fitting out a new flat and want the points drawn before the false ceiling |
| Raj Nagar Extension | Raj Nagar Extension | you are taking possession and want the points and lights planned room by room |
| Greater Noida West | Greater Noida West | you want a lighting plan for a new apartment before the ceiling work starts |
| Siddharth Vihar | Siddharth Vihar | you are starting from a bare shell and want the electrical plan settled first |
| Indirapuram | Indirapuram | you are renovating a flat and want cove and task lighting planned |
| Shastri Nagar | Shastri Nagar | you are redoing an older home and want the points moved to suit new furniture |
| Mayur Vihar | Mayur Vihar | you are renovating an East Delhi flat and want enough points for modern appliances |
Electrical and lighting checklist
Before the walls close
- Furniture plan fixed first
- Every room walked and every plug listed
- Switch, socket and light points numbered on a drawing
- Heights marked to suit the furniture
- Load questions given to the electrician
Light
- Four layers planned in each main room
- One colour of light per room
- Dimmers in living room and bedrooms
- Task light at counter, desk and wardrobe
- Access planned for fittings in the false ceiling
Safety and approvals
- Wiring, load and earthing with a licensed electrician
- Heavy appliances on separate circuits
- Society or building approvals checked
- Final test and labelling of the distribution board
Frequently Asked Questions
When should I plan the electrical points?
Before the furniture and the false ceiling are fixed and before any wall is closed. Draw the furniture first, then place every switch, socket and light to match. Changes after the walls are finished cost more.
How many layers of light does a room need?
Ideally four: ambient for general light, task for work areas, accent for features and decorative fittings. A living room and a bedroom usually need all four; a utility area may need two.
Which colour of light is best for each room?
As a general guide, warm white around 2700 to 3000 K for living rooms and bedrooms, and neutral white around 4000 K for kitchens, study tables and bathroom mirrors. Use one colour per room.
Can the designer do the wiring?
A designer plans where points go and what they are for. Wiring, load, earthing and protection are for a licensed electrician. We coordinate with your electrician and give them a numbered drawing.
Do I need society permission to change wiring?
Many societies ask for approval for electrical changes, especially if the load changes. Check with your society and building management before work starts.
Does Vastu affect lighting?
Zones are commonly associated with light: the north-east is commonly kept bright and clear and the south-east suits kitchen appliances. Directions are read from the centre of the home. Safety comes first and no result is promised.
Can you review my plan online?
Yes. Send the floor plan and photos of each room on WhatsApp. We plan interiors on site across Ghaziabad, East Delhi, Noida and Greater Noida, and review plans online anywhere in India.
Want Your Points and Lights Planned?
Send your floor plan. Shivani Mathur plans the points and the light with your furniture, on site across Delhi NCR or online anywhere in India.