The HomeBook — A Free
Home Planning & Budget Checklist
A 4-phase framework, built from 20 years and 500+ projects, to help you plan, build or renovate without the costly mistakes that come from skipping a step. Read the framework below, then download the full fillable PDF.
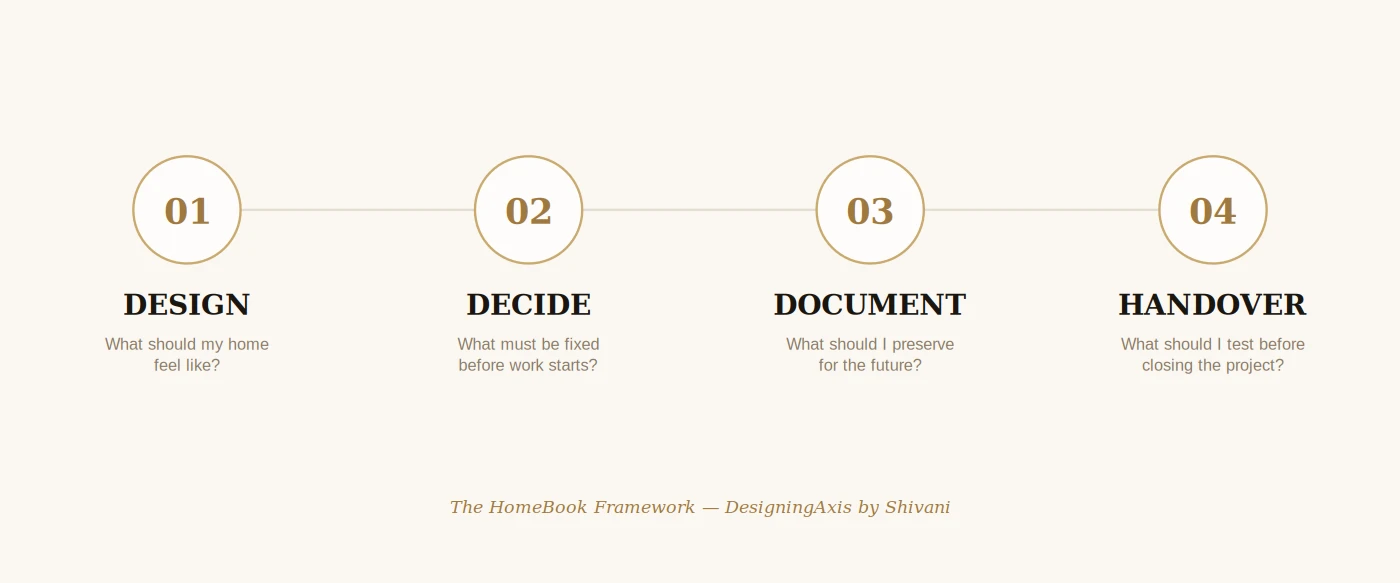
Every home project moves through the same four phases — most costly mistakes happen when one is skipped, not when a decision was wrong.
In 20 years and 500+ projects, the homes that came together smoothly were rarely the ones with the biggest budgets — they were the ones where someone tracked the right things at the right time. The HomeBook is that tracking system, distilled into a single framework and a companion checklist you can actually keep.
The 4-Phase Framework
Everything in the HomeBook sits under one of four phases. Knowing which phase you're in tells you exactly what to focus on right now, instead of trying to think about budget, Vastu, materials and handover all at once.
| Phase | Core Question | When It Matters Most |
|---|---|---|
| Design | What should my home feel like? | Before any drawing is finalised |
| Decide | What must be fixed before work starts? | Before civil work or demolition begins |
| Document | What should I preserve for the future? | Throughout execution, not just at the end |
| Handover | What should I test before closing the project? | The final walkthrough, before you sign off |
Design & Decide — Getting the Sequence Right
The single most common source of regret we see isn't a wrong material choice — it's decisions made in the wrong order. Electrical points finalised before furniture layout. A kitchen appliance bought after the carpentry was already built around a different model. The Design and Decide phases exist specifically to front-load the decisions that get expensive to reverse later: your brief and priorities, a buy/site check if you're still finalising a property, and room-by-room must-haves before detailed drawings begin.
Shivani's Rule of Thumb
If a decision is hard to reverse once walls close or carpentry is fabricated — electrical points, plumbing lines, wardrobe dimensions — it belongs in the Decide phase, not the "we'll figure it out on site" pile.
Vastu × Design — One Practical Framework
A Vastu concern doesn't automatically mean demolition or compromise. Before recommending any remedy, we run it through the same four questions every time — and it's worth doing the same before you accept (or reject) any Vastu suggestion you're given.
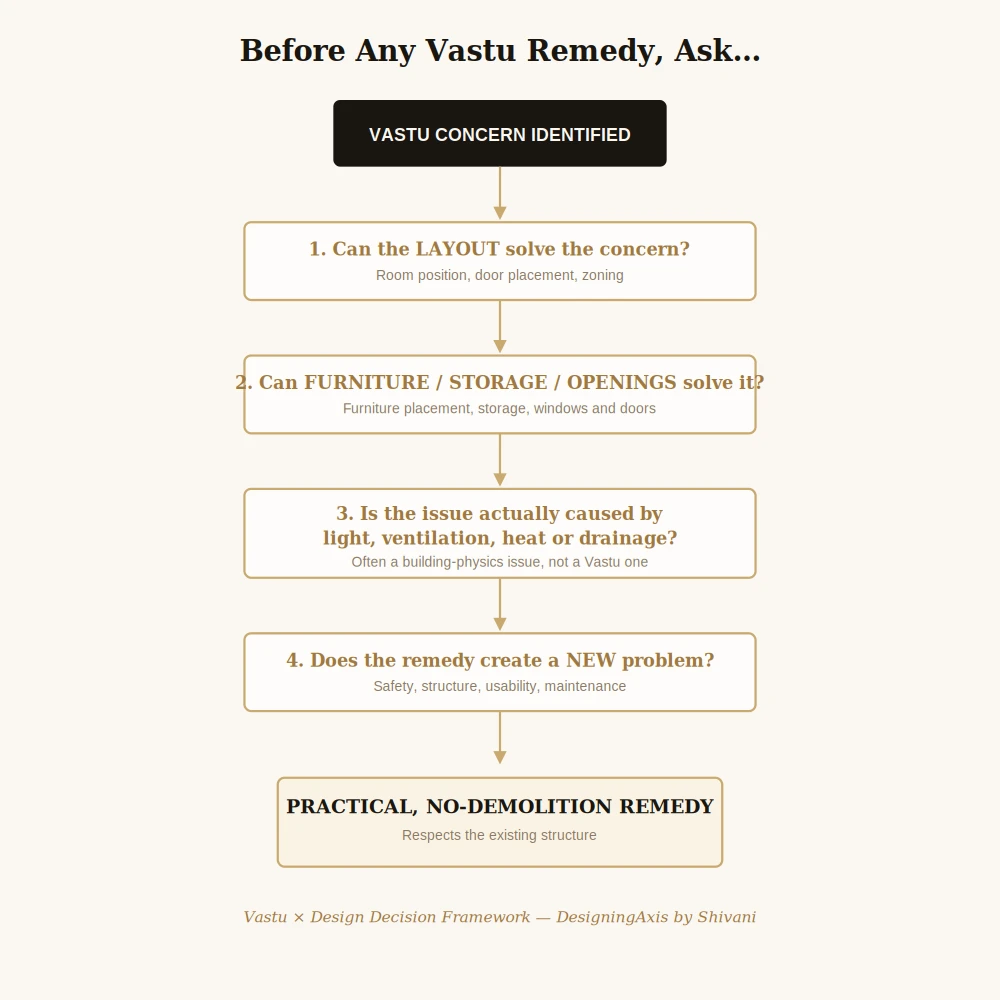
The same decision sequence we use for every client, before recommending any Vastu correction.
Most concerns resolve at question one or two — a layout or furniture adjustment, no demolition required. Question three catches a surprising number of "Vastu problems" that are actually light, ventilation or drainage issues wearing a Vastu label. Question four is the one people skip — a remedy that fixes one thing but creates a new safety or usability problem isn't a good remedy.
Budget Allocation — A Starting Reference
Every project's numbers are different, but the proportional split across categories tends to be more consistent than people expect. Use this as a sense-check for your own budget, not a rule to force your numbers into.
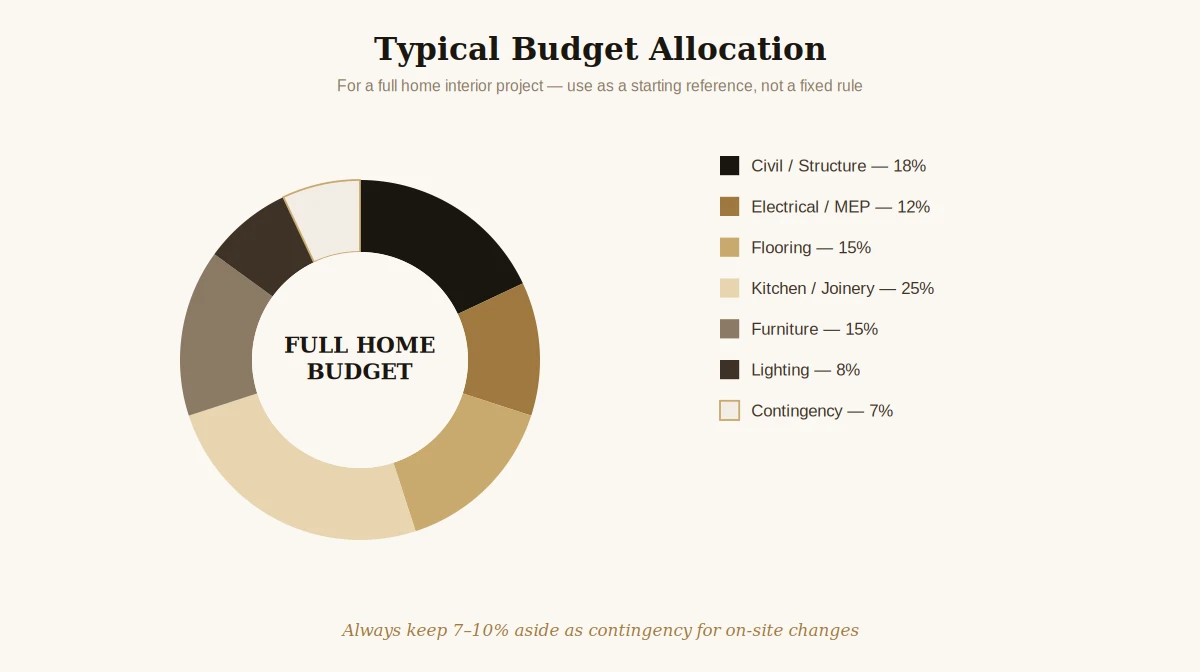
Kitchen and joinery consistently take the largest single share — contingency is the line item most people cut first and regret most.
"The 7–10% contingency line isn't padding — it's the difference between a change mid-project being a normal conversation versus a stressful one. I have never seen a full home project finish with zero surprises."
— Shivani Mathur, Interior Designer · 20 Years ExperienceFor real, current Ghaziabad/NCR pricing by room rather than proportional allocation, see our Interior Design Cost Guide.
The Room Completion Scorecard
A room that "looks finished" and a room that "is finished" are different things, and the gap between them is exactly where snags hide. Before calling any room complete — yours, or one your contractor hands over — it should pass all nine checkpoints, not just the ones that are visually obvious.
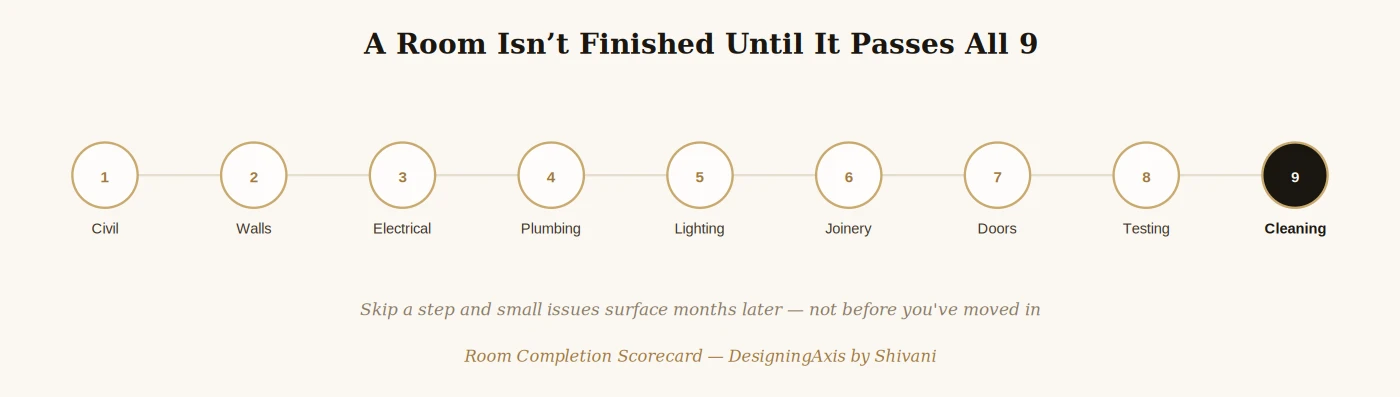
Civil and walls are the ones everyone checks. Testing and cleaning are the ones most often skipped — and where problems surface months later.
Get the Full Checklist — Free PDF
The Complete HomeBook
16 Pages. Every Phase. Yours to Keep.
What you've read above is the framework. The full HomeBook PDF is the fillable companion — Home Passport, People Behind My Home, Buy/Site Check, Space Planning, Room-by-Room Must-Haves, Electrical Future-Proofing, Materials Log, Vastu Decision Log, Money & Execution tracker, the Room Completion Scorecard, Final Handover checklist, Documents & Warranties record, and The Home Memory. Enter your details below and you can download it straight away.
Frequently Asked Questions — The HomeBook
Is the HomeBook checklist actually free?
Yes. Enter your name, email and phone number and you can download the PDF straight away — no payment, no obligation to hire us.
Is this checklist only for new construction, or does it work for renovation too?
Both. The Buy/Site check and Space Planning pages are most relevant for new construction or purchase decisions, while the Materials, Money, Room Completion Scorecard and Handover pages apply equally to a renovation of an existing home.
Do I need to be working with an interior designer to use this?
No — it is built to be useful whether you are managing the project yourself, working with a contractor directly, or already working with a designer. It is a personal record for you to keep, not a document that depends on who you hire.
How is this different from just making my own spreadsheet?
It can absolutely be a spreadsheet if you prefer — the value is in the framework and the specific checkpoints (drawn from 20 years of projects), not the file format. The PDF exists so you don't have to think about what to include; the structure is already done.
What happens to my contact details after I download it?
They go to Shivani directly so she can send the PDF and, if useful to you, follow up about your project. Your details are not sold or shared with any third party.
Want This Tailored to Your Home?
A Checklist Is a Starting Point, Not a Substitute
Every home has quirks a generic framework can't anticipate. Shivani will walk your specific space and give you a plan built for it.