Vastu for North, South, East
& West Facing Homes in Wave City
How to find your home's directions from its centre and plan rooms by zone, with separate examples for plots and apartments, by Shivani Mathur.
A home's directions are read from its centre. Find the centre on the floor plan, hold a compass flat there, align north and mark north, south, east and west, then place the rooms against the nine zones. The main door gives only the entrance direction. North and east facing entrances are commonly preferred, but every facing is workable. What differs is which parts of the plan need care.
- Directions of the home: read from its centre, not from the main door
- Entrance direction: read separately in the doorway, looking out
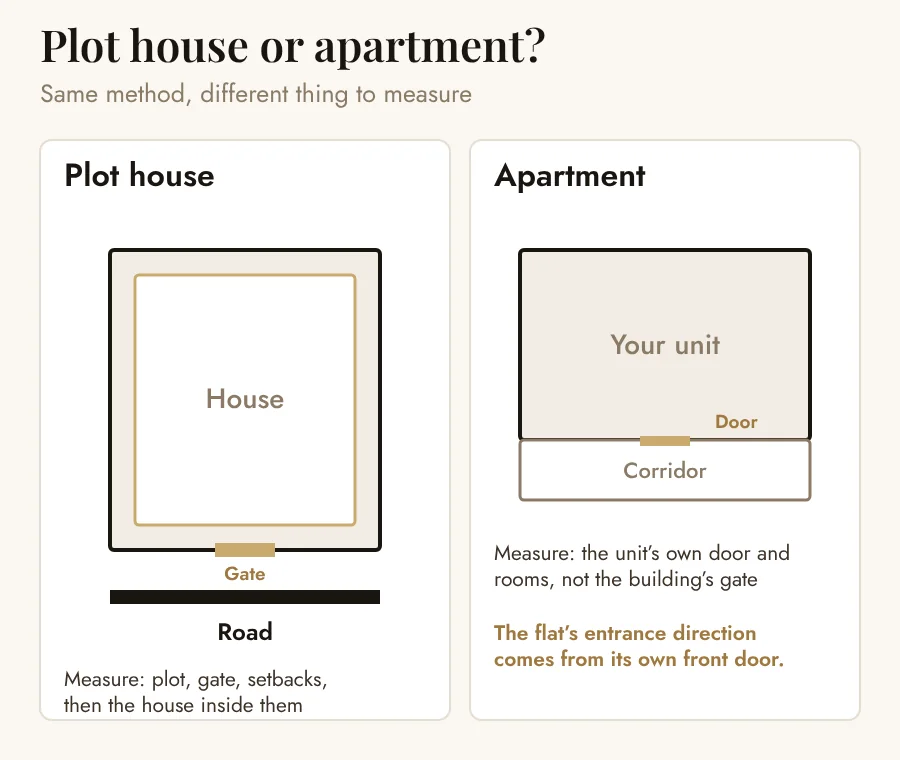
- Plot house: the main door decides the entrance, not the road
- Apartment: the front door of your unit decides, not the tower gate
- Read the compass flat, away from metal, and cross-check once
- Place rooms by zone after the directions are fixed
DesigningAxis offers interior design and Vastu consultancy. This guide is general guidance for homes in Wave City, a township on NH-24 in Ghaziabad, and does not assume your layout: plans differ by project and by builder. It is not structural, legal or approvals advice, so confirm those with your architect and the authority. Vastu schools differ on some points, so we say "commonly suggested" where they do. We do not promise results.
What "facing" actually means
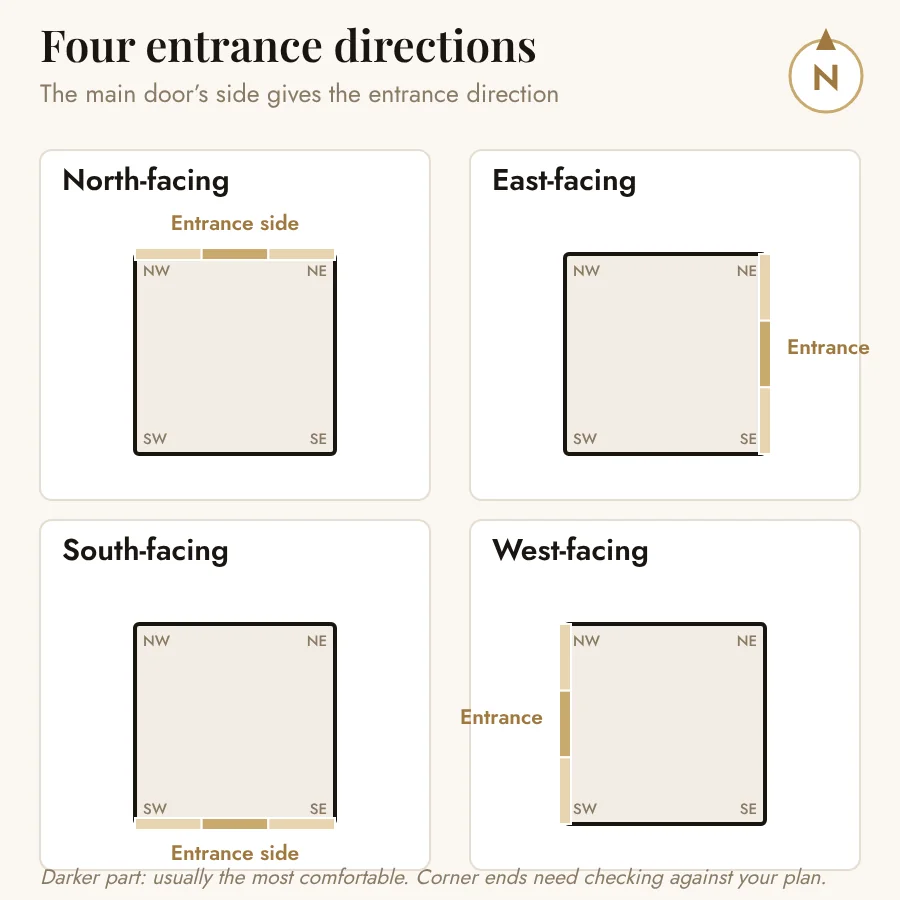
People say "my house is east facing" and mean three different things. They mean the road, the plot, or the door. The main door gives you only the entrance direction. The directions of the whole home, which decide where the kitchen, bedrooms and pooja fall, are read from the centre of the home.
This matters in Wave City because homes come in different forms: apartments, builder floors and, where you hold one, a residential plot. A flat's gate and its front door often face different ways, and plots on a corner have two roads. Reading from the centre removes the confusion.
How to take a reliable compass reading
It takes a few minutes. Use the floor plan to find the geometric centre of the home, stand there in daylight, and write the result on your plan.
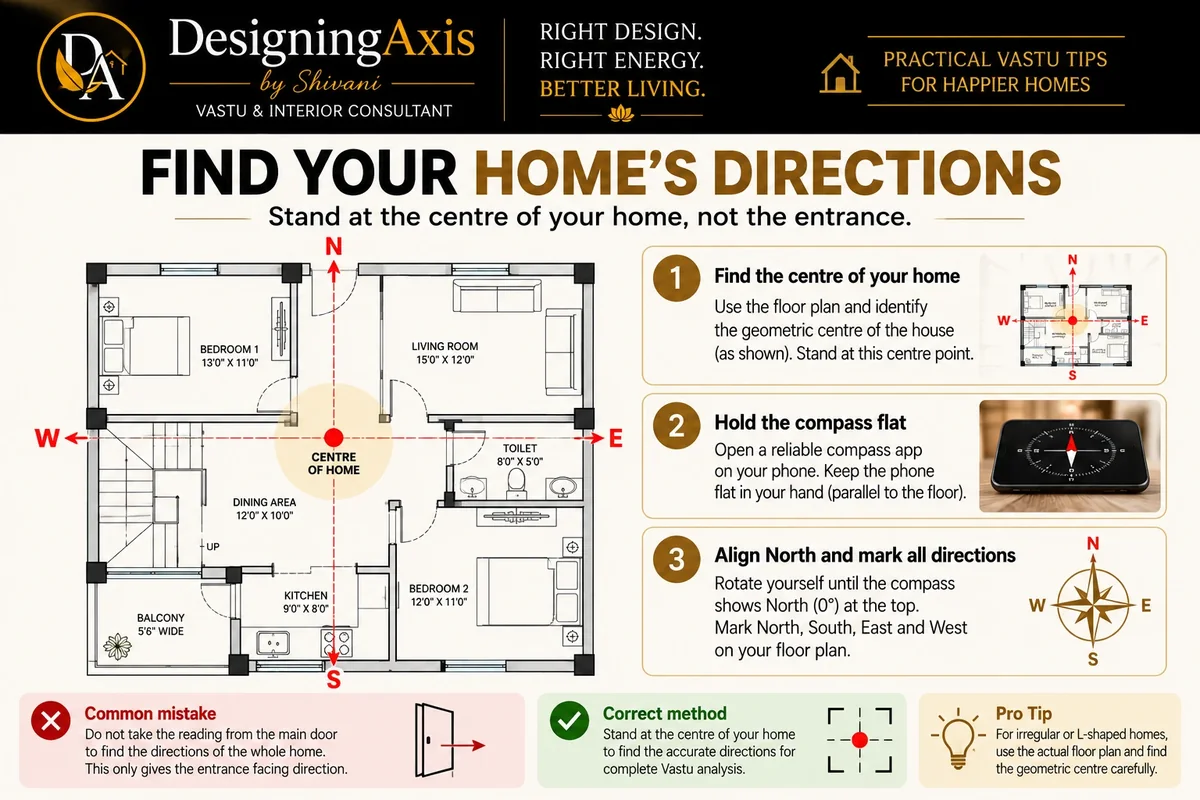
- Taking the whole home's reading from the main door
- Reading next to a steel door, grill or gate
- Holding a phone in a magnetic case
- Not letting the needle settle
- Never checking against sunrise or sunset
Magnetic north and true north differ by a small angle in this part of India. For a house reading that is usually not a concern. If your door sits near a boundary between two directions, we take the reading on site and compare it with the plan.
Four entrance directions, one method
Whichever way your entrance faces, the steps are the same. Read the home's directions from the centre, mark north on the plan, divide it into nine zones, and see where the rooms fall. The entrance direction tells you where the door sits and which side takes the strongest sun.
| Facing | Usually works well | Needs care |
|---|---|---|
| North | Bright, even light in the front rooms; living and entry on the north or north-east side | Keep the north-east light and open; avoid a toilet or heavy store there |
| East | Morning light into living and pooja areas | Rooms on the west side can heat up in the afternoon; keep the north-east free of clutter |
| South | Strong light and good shading options; entrance toward the east part of the south side is commonly preferred | Avoid placing the door in the south-west end; use a solid wall there |
| West | Entrance toward the north part of the west side is commonly preferred | Afternoon sun and heat on the front rooms; plan shading and storage on this side |
Plot house: a worked example
Take a rectangular plot with the road on its east side and the main door on that side. The entrance direction is east. Now stand at the centre of the planned house, mark north at the top of the plan and read the zones from there. Next, look at where the door sits along the east side. Toward the north end is commonly favoured; the south end is the one most often cautioned.
Then place the rooms. The north-east is kept light and open, which suits the entry or a pooja. The kitchen is commonly placed in the south-east. The master bedroom goes to the south-west. The staircase is usually on the south or west. A plan that follows these will have the family rooms toward the front and the quiet rooms at the back.
Apartment: a worked example
You cannot move walls in an apartment, so the job is reading and arranging. Find the centre of your flat on the floor plan and mark the four directions from there. Then read the front door separately: if you face north when you stand in it, the entrance is north facing, whichever way the tower faces.
Now look at what you have. Where is the kitchen from the centre? Where does the master bedroom sit? Where does the balcony fall? Mark them on the zones. If the kitchen is in the north-east, for example, we do not recommend breaking walls. We work with placement, colour, storage and what sits in that room.
When the readings disagree
- Door on a diagonal: note the entrance as north-east, south-east and so on, and check both sides
- Two roads: the main door decides the entrance direction, but we plan the second gate and window side as well
- Builder plan shows a different north than the compass: trust the centre reading, then check the plan north arrow
- Irregular or L-shaped home: use the actual floor plan and find the geometric centre carefully
- Old plan, new door: if the door was moved, take a new entrance reading
Much of the confusion I see in new NCR townships is just the word facing. Stand at the centre, read the compass, mark it on the plan. The door tells you the entrance. The centre tells you everything else.
— Shivani Mathur, Interior Designer & Vastu Consultant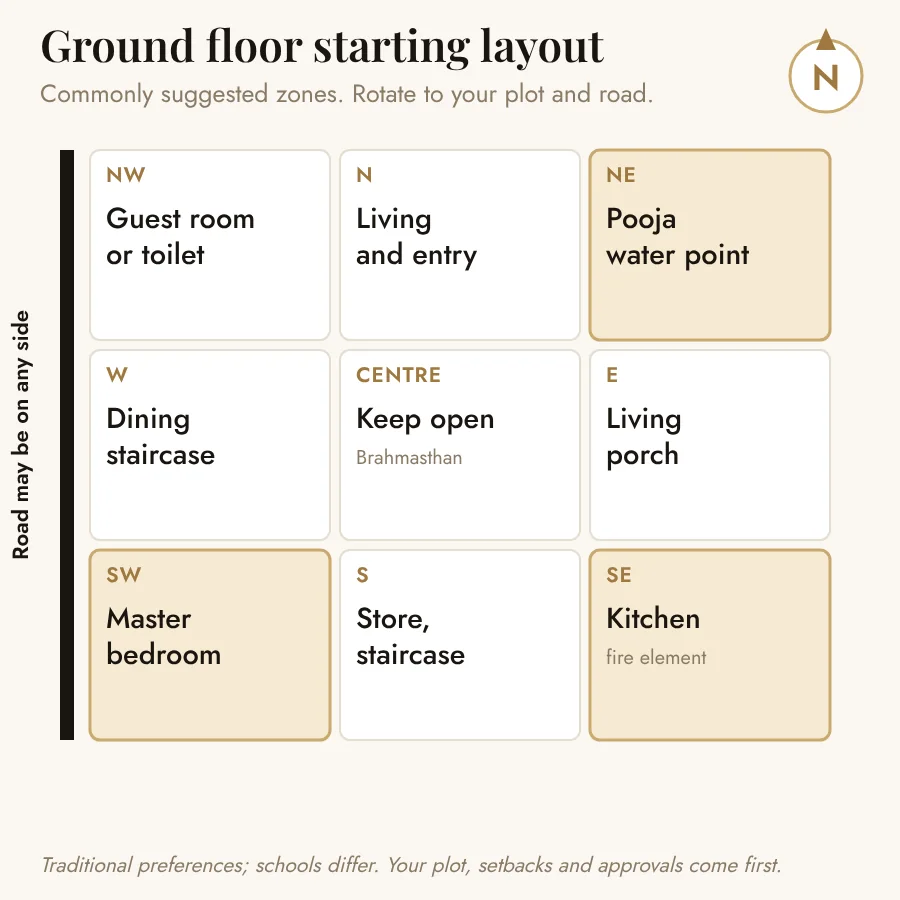
Facing-check checklist
Reading
- Find the centre of the home on the floor plan
- Compass flat at the centre, away from metal
- North marked and written on the plan
- Cross-checked with sunrise side or a map app
Plan
- Entrance direction read separately at the door
- Entrance position along its side noted
- Second road or gate noted, if any
- Diagonal door noted as a diagonal
Rooms
- Kitchen, master bedroom and pooja zones marked
- Staircase and toilets marked
- Centre kept open
- Questions for the consultant listed
Frequently Asked Questions
How do I find the directions of my Wave City home?
Stand at the centre of your home on the floor plan, hold a compass flat there, align north and mark north, south, east and west. That centre reading is what the Vastu zones are built on. Standing in the main doorway only tells you which way the door faces, the entrance direction. Keep the compass away from metal and check it once against the sunrise side or a map app.
Is a north or east facing home better than a south or west facing one?
North and east facing homes are commonly preferred in Vastu, but south and west facing homes are workable. What changes is how much care the entrance position and the room placement need. The layout inside usually matters more than the facing alone.
My plot has roads on two sides. Which side decides the facing?
The main entrance decides the entrance direction, not the road. If the main door is on the east side, the entrance is east facing, even if a second road runs along the north. The directions of the rooms still come from the centre of the home. We look at the second road and gate for the plan.
How do I find the facing of an apartment in Wave City?
Use the centre of your own unit's floor plan for the directions, and your own front door for the entrance direction. Do not use the tower gate or the direction the building faces. Balconies and rooms are then checked against the zones of your flat.
Can a compass app on the phone be trusted?
It is a good first look but can be thrown off by metal, cases and magnets. Use a proper compass if you can, calibrate the phone, step away from steel doors and grills, and cross-check with the direction of sunrise.
What if the door faces a diagonal, such as north-east?
Do not round it off. Note the entrance as north-east facing and check both adjoining sides. Diagonal entrances are common in corner homes and are best read on the plan with the readings taken on site. The room directions still come from the centre.
Why not take the reading from the main door?
Because the door gives only the entrance direction. Rooms such as the kitchen, bedrooms and pooja are placed by their position from the centre of the home, so the whole-home reading is taken there. For irregular or L-shaped homes, use the actual floor plan and find the geometric centre carefully.
Can you check my plan online?
Yes. Send the floor plan with north marked and photos of the entrance on WhatsApp. For an on-site reading we cover Wave City, Ghaziabad, Noida, Delhi and the wider NCR.
Want Your Facing and Layout Checked?
Send your floor plan with north marked. Shivani Mathur reviews the layout for Vastu and interior planning, on site across Delhi NCR including Wave City, or online anywhere in India.