Interior Planning for Wave City Homes:
Plot House vs Apartment
How storage, furniture, privacy, lighting and circulation change between a plot house, a builder floor and an apartment, by Shivani Mathur.
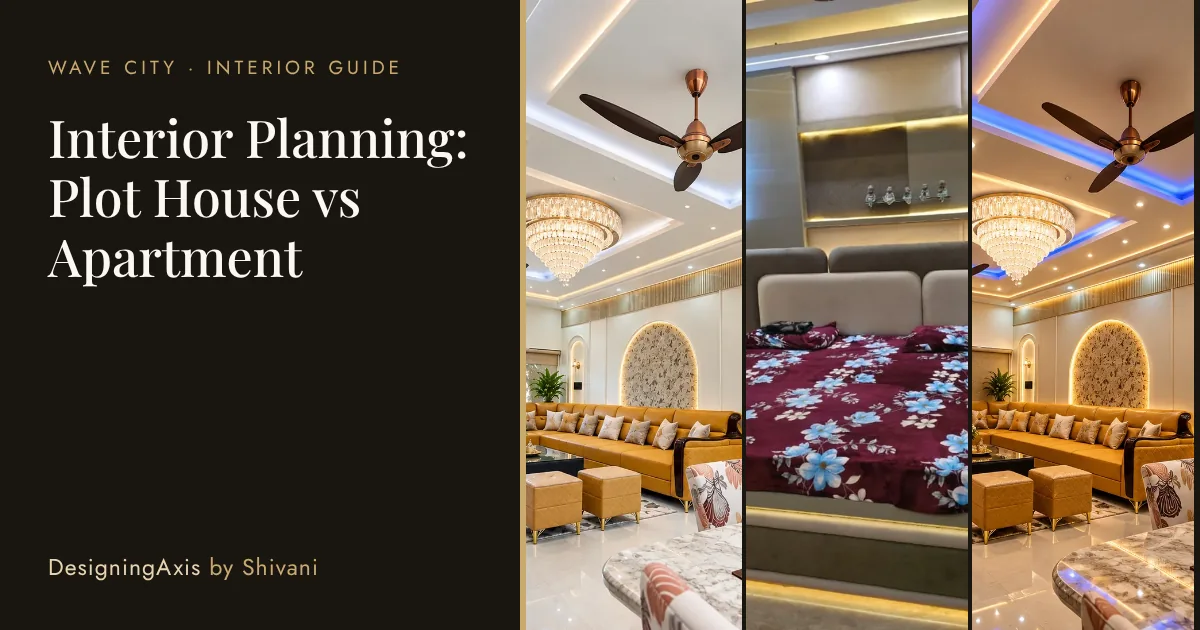
In Wave City, plot houses, builder floors and apartments need different interior thinking. A plot house has more floors, more windows and a staircase to plan around; an apartment has fewer open sides and shared walls. Compare storage, furniture, privacy, lighting and circulation for your home type before you design, and measure the route furniture will travel.
- Plot house: stairs, extra floors, windows on 2-3 sides, boundary wall for privacy
- Builder floor: fewer sides open, shared walls, a stair or lift to plan around
- Apartment: one or two open sides, corridor side to manage, lift size limits furniture
- Plan layout first, then services, then ceiling and lighting, then storage and finishes
- Measure doors, lifts and turns before ordering furniture
DesigningAxis offers interior design and Vastu consultancy. This guide is general guidance for homes in Wave City, a township on NH-24 in Ghaziabad, and does not assume your layout: plans differ by project and by builder. It is not structural, legal or approvals advice, so confirm those with your architect and the authority. Vastu schools differ on some points, so we say "commonly suggested" where they do. We do not promise results.
Home types in Wave City
Wave City is a township on NH-24 in Ghaziabad. The developer lists several residential projects, which include apartments and floors, and where you own a residential plot you can build a house. Each type changes how you plan, so start with yours.
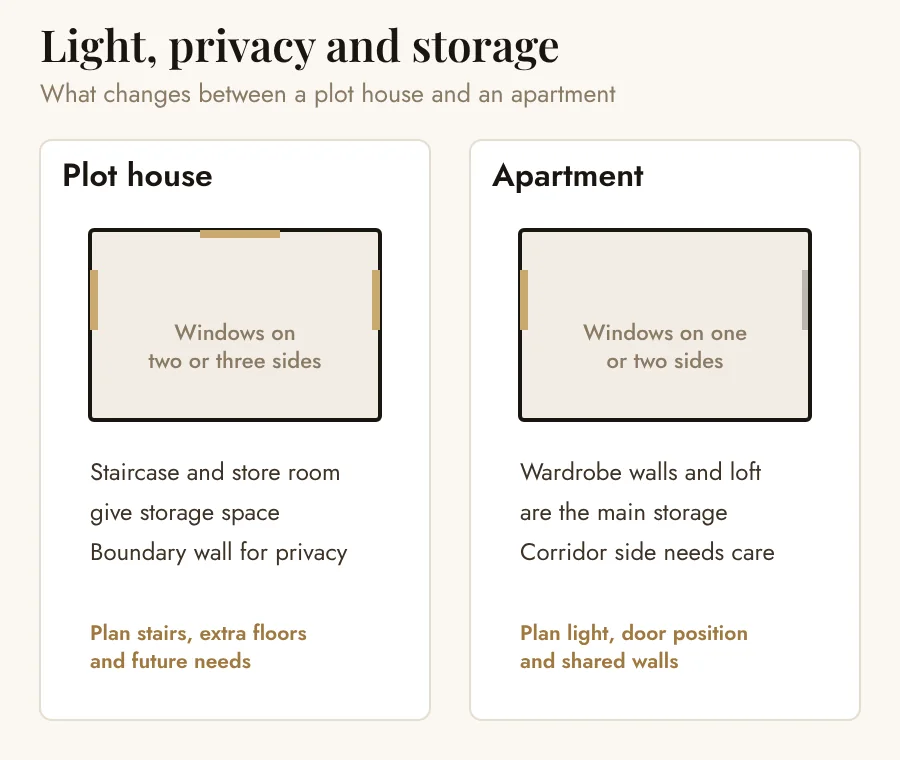
| Plan point | Plot house | Builder floor or apartment |
|---|---|---|
| Storage | Store room, space under the stairs, more wall area | Wardrobe walls, loft, bed and kitchen storage |
| Furniture | More freedom on size, but stair turns matter | Limited by door, lift and corridor width |
| Privacy | Boundary wall, window height, setbacks | Shared walls, corridor side, window screening |
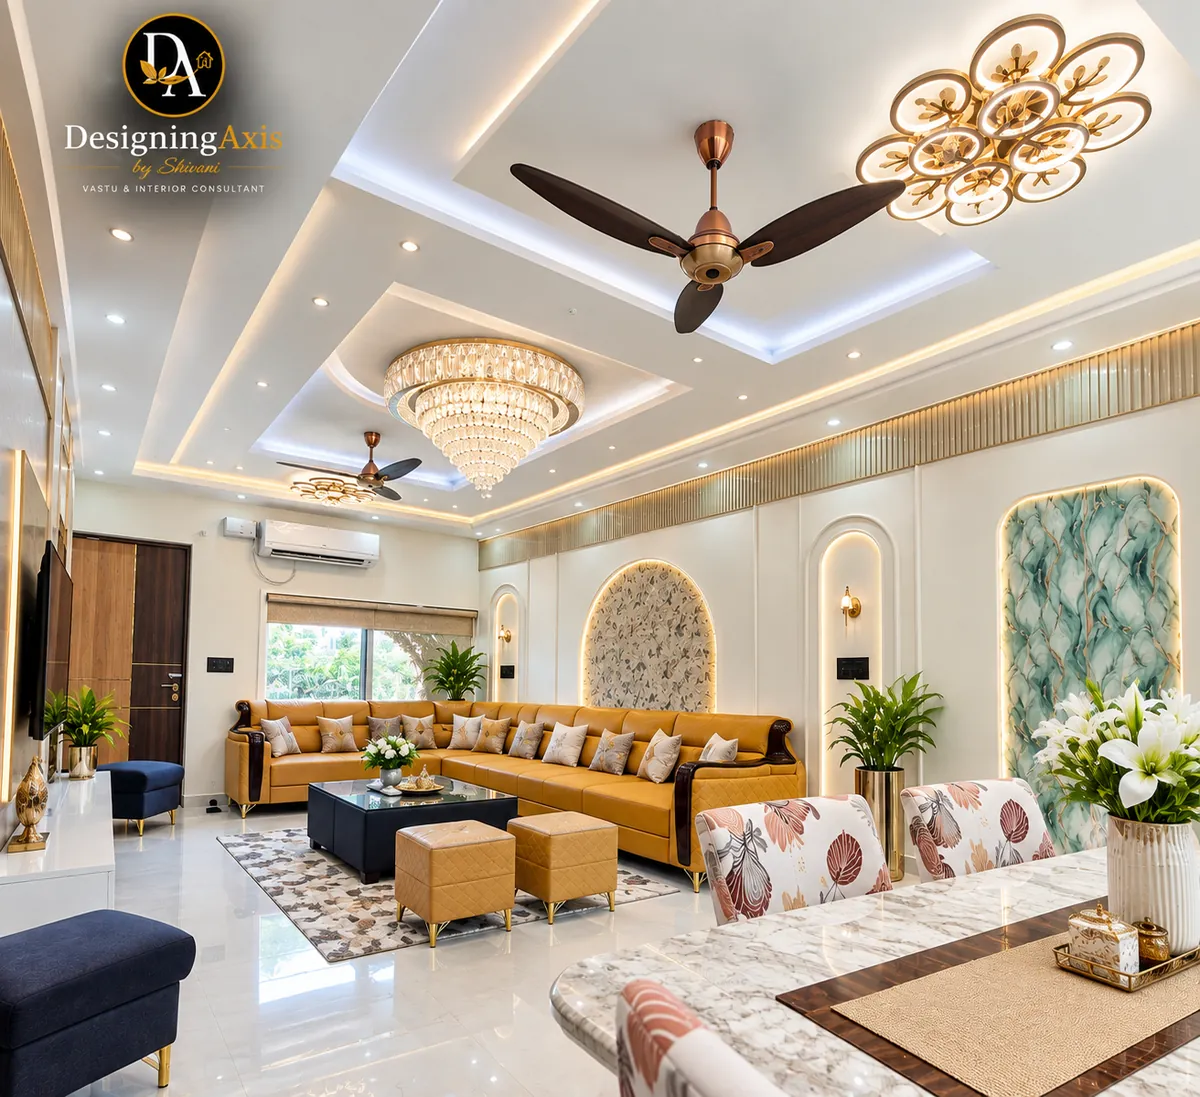
| Light | Windows on two or three sides, courtyard or terrace options | One or two open sides; use mirrors, pale finishes and layered light |
| Circulation | Staircase and passage planning | Door positions and room-to-room flow |
Storage and furniture
List what you own before anyone draws a wardrobe. Clothes, shoes, linen, kitchen ware, documents, luggage, festival items. Then plan storage to the list, not the other way round. In an apartment, a wall of wardrobes plus loft space usually carries most of it. In a plot house, a store room and the space under the staircase help.
- Measure the main door width and height
- Measure the lift or the stairwell and any turn on the way
- Check door swings and wardrobe shutters against beds
- Mark AC, TV and power points on the plan
- Leave room to pass: about two people wide in main routes
Privacy and lighting
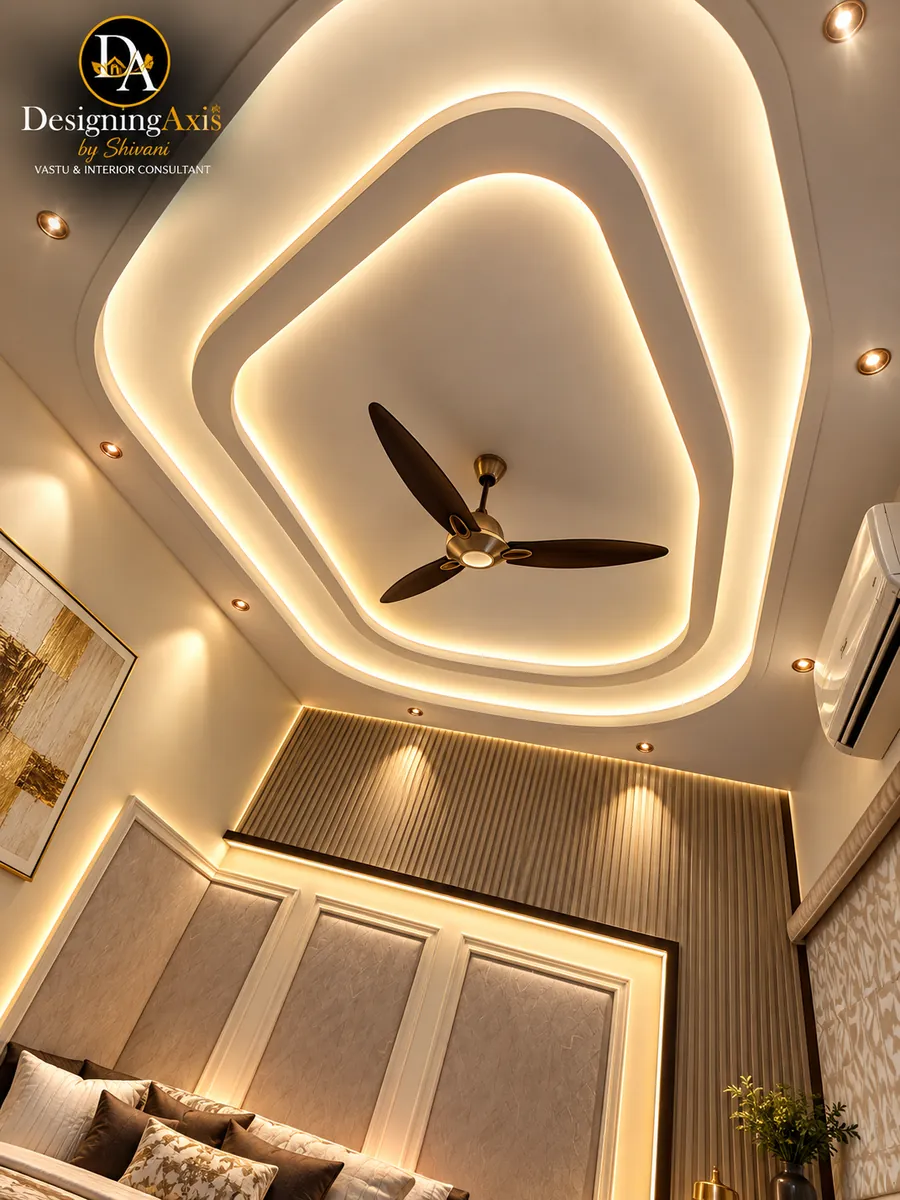
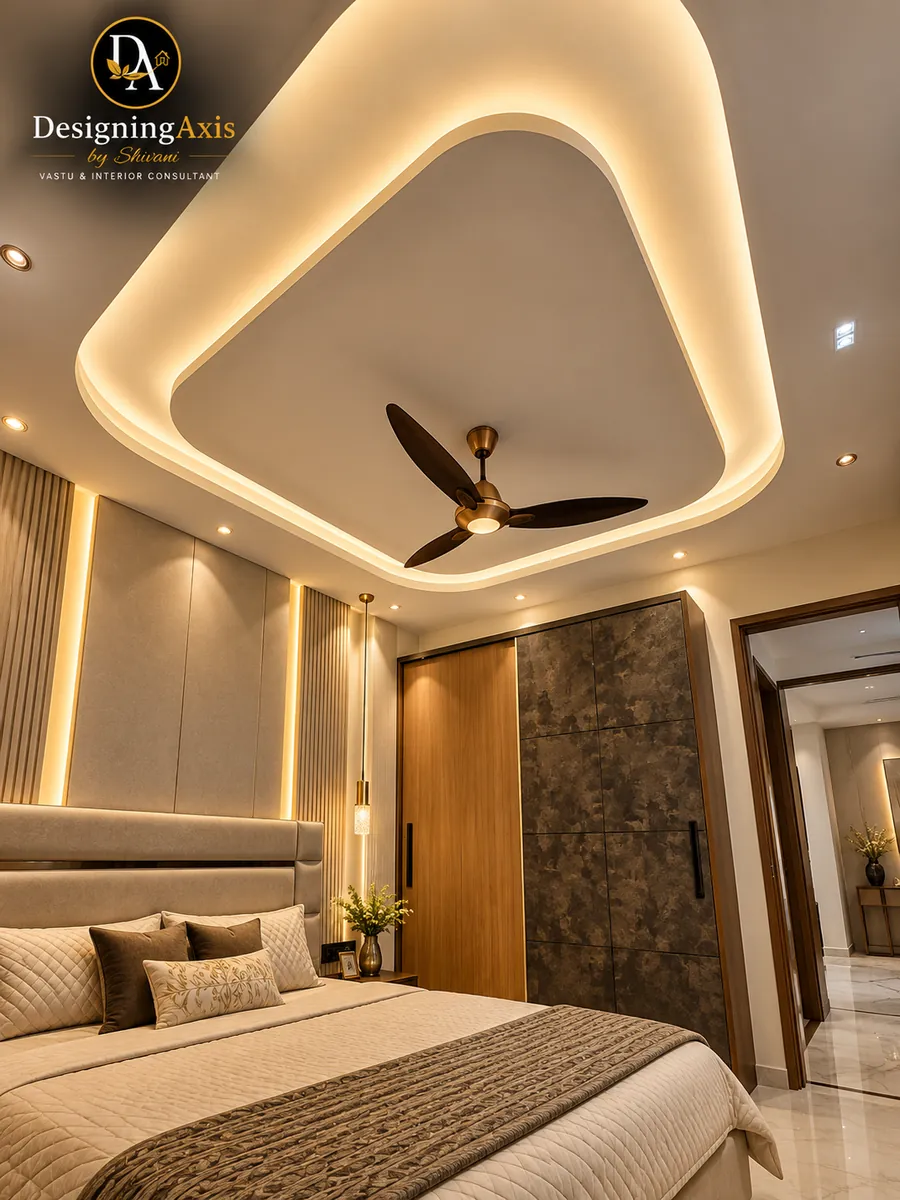
Privacy comes from window position and height, from sheers with blinds, from frosted glass where needed, and from a layout that keeps bedrooms away from the street or corridor side. Light is the opposite problem in many flats, where only one or two sides are open. Pale finishes, mirrors, glass shutters and layered ceiling light help.
Circulation: the quiet part of a good plan
A home feels bigger when you can walk through it without turning sideways. Keep main routes clear, put doors where they do not hit each other, and keep the centre of the home open. In a plot house, also plan the staircase and landing; in a flat, plan the entry and the passage to the bedrooms.
A sensible order of work
- Measure and plan. Site visit, drawing, layout options.
- Services. Electrical, plumbing, AC, data.
- Ceiling and lighting. Design them together.
- Storage and furniture. Joinery first, loose furniture last.
- Finishes. Paint, flooring details, soft furnishing.
- Snag and handover. A written list, with dates.
Plot house or apartment, the best interiors start with the same boring step: measure everything, twice, including the lift.
— Shivani Mathur, Interior Designer & Vastu Consultant
Interior planning checklist
Before design
- Home type and floor noted
- Storage list written
- Door, lift and stair measurements taken
- Facing and zones marked on the plan
Plan
- Layout fixed before services
- Lighting and ceiling planned together
- Privacy and window treatment decided
- Main routes kept clear
Build
- Joinery ordered first
- Power and AC points confirmed
- Snag list and dates agreed
Frequently Asked Questions
How is planning an interior for a plot house different from an apartment?
A plot house has more floors, a staircase, windows on more sides and a boundary wall for privacy, so storage and furniture are planned around those. An apartment has fewer open sides and shared walls, so light, door position and wardrobe walls drive the plan.
Where does storage come from in a Wave City apartment?
Mostly from wardrobe walls, loft space above doors and wardrobes, bed storage, and a well-planned kitchen. Make a list of what you actually own before the carpenter draws anything, then plan storage to that list.
What should I check before ordering furniture?
Measure the main door, the lift, the stairwell and any turns on the way. Sofas and beds that fit the room but not the lift are a common problem. Also check door swings, window sills and AC positions before fixing furniture.
How do I keep a ground-floor or road-facing home private?
Use window height and position, sheers with blinds, a boundary wall or screen, frosted glass in bathrooms and a layout that keeps bedrooms away from the street side where possible.
How many lighting points do I need?
There is no single number. Plan in three layers: ambient light for the whole room, task light where you read, cook or work, and accent light for walls and niches. We work from the plan and the way each room is used.
In what order should I plan the interior?
Measure and plan the layout first, then services (electrical, plumbing, AC), then ceiling and lighting, then storage and furniture, and finally finishes. Changing the order tends to add cost.
Do you plan interiors for Wave City homes?
Yes. We plan homes across Ghaziabad and Delhi NCR including Wave City, with Vastu and interior design together. You can start by sending your floor plan on WhatsApp.
Planning Your Wave City Home Interior?
Send your floor plan with north marked. Shivani Mathur reviews the layout for Vastu and interior planning, on site across Delhi NCR including Wave City, or online anywhere in India.