Vastu Checklist Before Building
on a Wave City Plot
Orientation, entrance, kitchen, bedrooms, staircase and the practical constraints to settle on paper before construction starts, by Shivani Mathur.
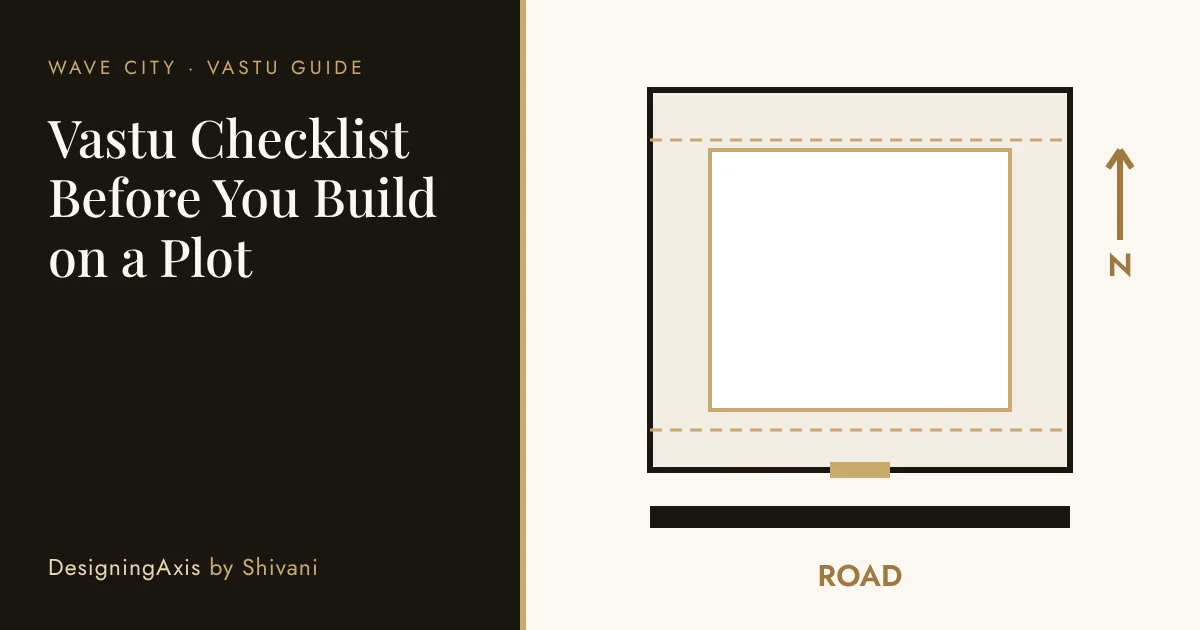
Before building on a Wave City plot, settle five things on paper: the plot's orientation and road side, its shape and slope, the setbacks and any developer or authority rules, the position of the entrance and gate, and the placement of kitchen, staircase, bedrooms and water. Then check the plan against the nine Vastu zones. Approvals, structure and safety always come first.
- Read the plot's orientation and road side with a compass
- Note shape, slope, corner position and neighbouring levels
- Get setbacks and design rules from the developer or authority in writing
- Place entrance, kitchen, bedrooms, staircase and water by zone
- Keep the centre open and plan parking and services early
- Check the draft plan before any foundation work
DesigningAxis offers interior design and Vastu consultancy. This guide is general guidance for homes in Wave City, a township on NH-24 in Ghaziabad, and does not assume your layout: plans differ by project and by builder. It is not structural, legal or approvals advice, so confirm those with your architect and the authority. Vastu schools differ on some points, so we say "commonly suggested" where they do. We do not promise results.
Start with orientation and the road
Stand at the centre of the plot, or of the planned house on the plan, and take the compass reading from there. Which side is the road? Is there a second road? Which side is north? Write it on the plan. Then check the shape: a regular rectangle is the easiest to plan, and an irregular plot needs more thought. Look at slope too: a gentle fall toward the north or east is commonly preferred, and the plot level against the road affects drainage anyway.
Practical constraints to resolve first
These are not Vastu points, but they decide whether the Vastu plan is buildable.
| Check | Why it matters | Who confirms |
|---|---|---|
| Setbacks and coverage | Decide how much of the plot the house can use | Architect, authority |
| Design or elevation rules | If the developer sets any, they shape the front and the gate | Developer, in writing |
| Plot level against the road | Affects drainage, steps and the plinth | Architect, engineer |
| Utility poles and trees in front | Can sit right where the gate should be | Site visit |
| Number of floors planned | Changes the staircase and structure | Architect, engineer |
| Neighbouring construction | Affects light, privacy and shared walls | Site visit |
Entrance and gate
The entrance is the first Vastu decision and the one most often fixed late. Place the gate and the main door together. On a plot, the middle part of the road-facing side is usually the most comfortable, with the north-east, east or north parts commonly favoured. The south-west end is the part most often cautioned. If your road is on the south or west, the plan is still workable, but the door position needs more care.
Kitchen, bedrooms and pooja
South-east is commonly suggested, north-west second. Keep it clear of the main door line and plan ventilation and the chimney early.
The master bedroom is commonly placed in the south-west. Children's and guest rooms suit the west, north-west or north.
North-east is commonly suggested, in a quiet, clean corner. Keep it free of storage and bathrooms on shared walls.
Staircase, toilets and water
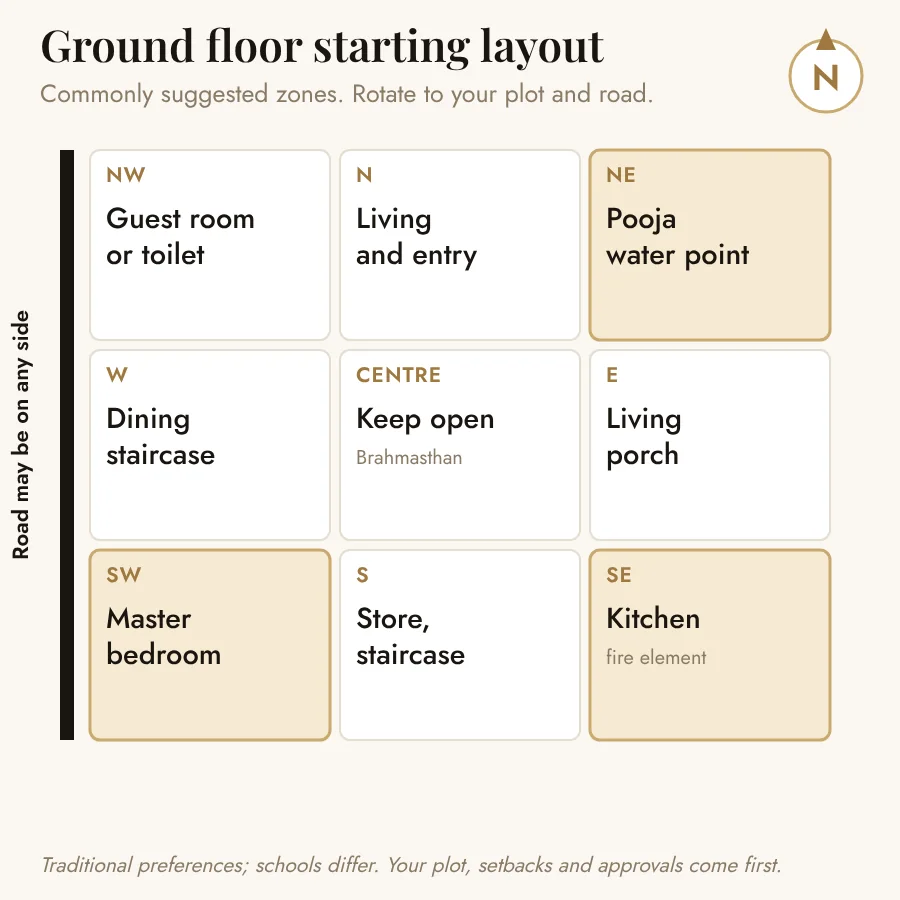
The staircase is commonly placed on the south, west or south-west side, and kept out of the north-east. Plan toilets away from the north-east and the centre, with the north-west and west the usual choices. Underground water and the borewell lean toward the north-east, and the overhead tank toward the south-west. Septic and drainage levels are decided by engineering first.
Keep the centre open
The centre of the plan is traditionally kept clear. In a house it is also where the circulation meets, so leave it open for light, air and movement. Avoid heavy walls, a staircase or a toilet there.

I would rather change a plan on paper five times than a wall once. Send me the draft before the foundation, not after the shuttering.
— Shivani Mathur, Interior Designer & Vastu Consultant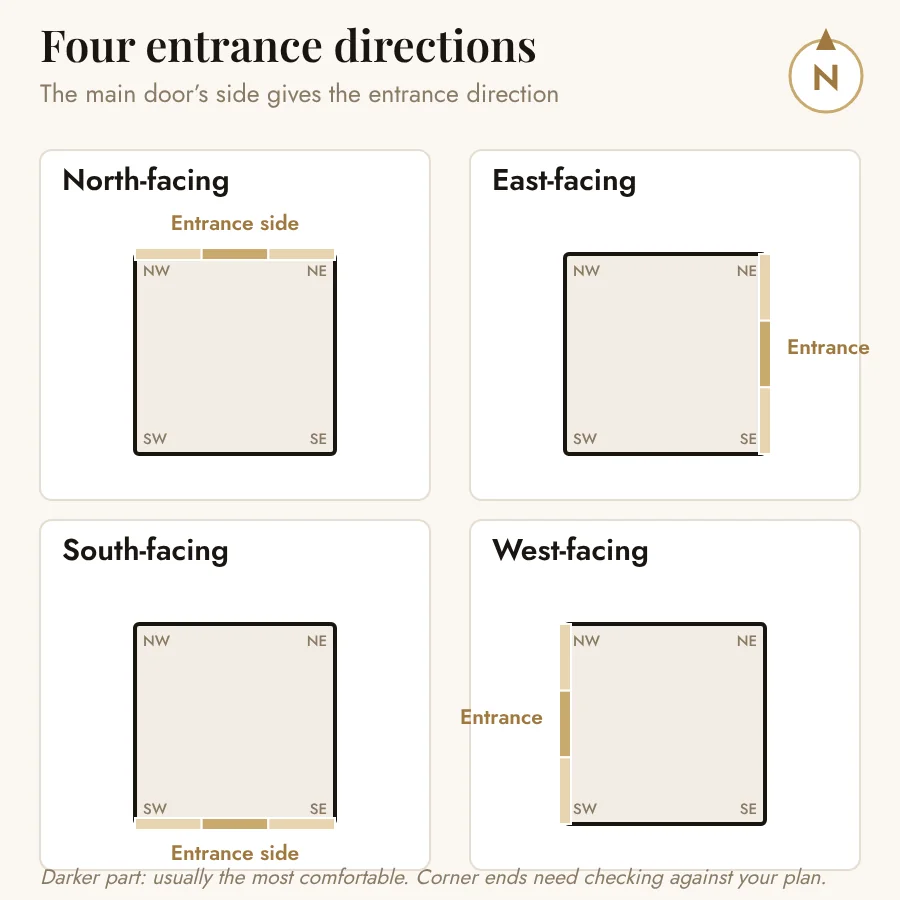
Plot checklist before construction
Plot
- Compass reading taken and written on the plan
- Road side and any second road noted
- Shape, slope and plot level checked
- Poles, trees or drains in front noted
Rules
- Setbacks and coverage confirmed with the architect
- Developer or authority design rules received in writing
- Number of floors decided
Plan
- Entrance and gate placed together
- Kitchen, master bedroom and pooja zones checked
- Staircase and toilets away from the north-east
- Water tank, borewell and septic positions agreed
- Centre kept open, parking planned
Frequently Asked Questions
What should I check before designing a house on a Wave City plot?
Fix the plot's orientation with a compass, note the road side and any second road, check the shape, slope and setbacks, and get any design or elevation rules from the developer or authority in writing. Only then draw the plan. Changing a plan on paper is cheap; changing it after the foundation is not.
Where should the main entrance be on a plot?
That depends on which side the road is on. The entrance is commonly placed in the middle part of the road-facing side, with the north-east, east or north parts favoured and the south-west end avoided. Gate and house door are read together, so we check both.
Where does the kitchen go according to Vastu?
South-east is the commonly suggested position, with north-west as the usual second choice. The cook ideally faces east. If the plan forces another zone, we look at the layout and fix it with placement and finishes where possible.
Where should the staircase be?
South, west or south-west are commonly suggested, and the north-east is avoided. Steps usually rise clockwise. Staircase position also has to meet building rules and headroom, so it is settled with the architect.
Where do the water tank, borewell and septic tank go?
Underground water and the borewell are commonly suggested in the north-east or north, and the overhead tank in the south-west or west. Septic tanks are commonly placed toward the north-west or west, away from the north-east. Drainage levels and municipal rules decide the final position.
Is Vastu more important than approvals and structure?
No. Approvals, structure, setbacks and safety come first. Vastu preferences are fitted around them. A good plan satisfies both without forcing either.
Can you review my plan before construction?
Yes. Send the plot dimensions, the road side with north marked and the draft plan. We review it for Vastu and interior planning. For structure and approvals, your architect and engineer remain responsible.
Want Your Plot Plan Reviewed Before You Build?
Send your floor plan with north marked. Shivani Mathur reviews the layout for Vastu and interior planning, on site across Delhi NCR including Wave City, or online anywhere in India.