Shop & Showroom Vastu:
Counter, Layout & Entrance
Where the cash counter and owner seat go, how to place stock and keep the entrance working, from Shivani Mathur's Vastu and retail interior work across Delhi NCR.
In a shop or showroom, the commonly suggested Vastu plan puts the cash counter in the north or north-east facing north or east, the owner seat in the south-west, fast-moving display in the north-west and east, and bulk stock in the south. Keep the entrance bright and the centre open. Customer flow and safety always come first.
- Cash counter: north or north-east, cashier facing north or east
- Owner seat: south-west, view of the door and the floor
- Heavy stock: south or south-west, tidy and closed
- Entrance and window: bright and uncluttered
- Electrical panel and lighting control: south-east
- Centre of the floor: open for walking
DesigningAxis offers Vastu and interior design consultancy for shops and showrooms. This guide covers layout, counter and stock placement. It is not structural, electrical or fire-safety advice, and it does not promise sales. Schools differ on some points, so we say "commonly suggested" where they do.
Shop layout by zone
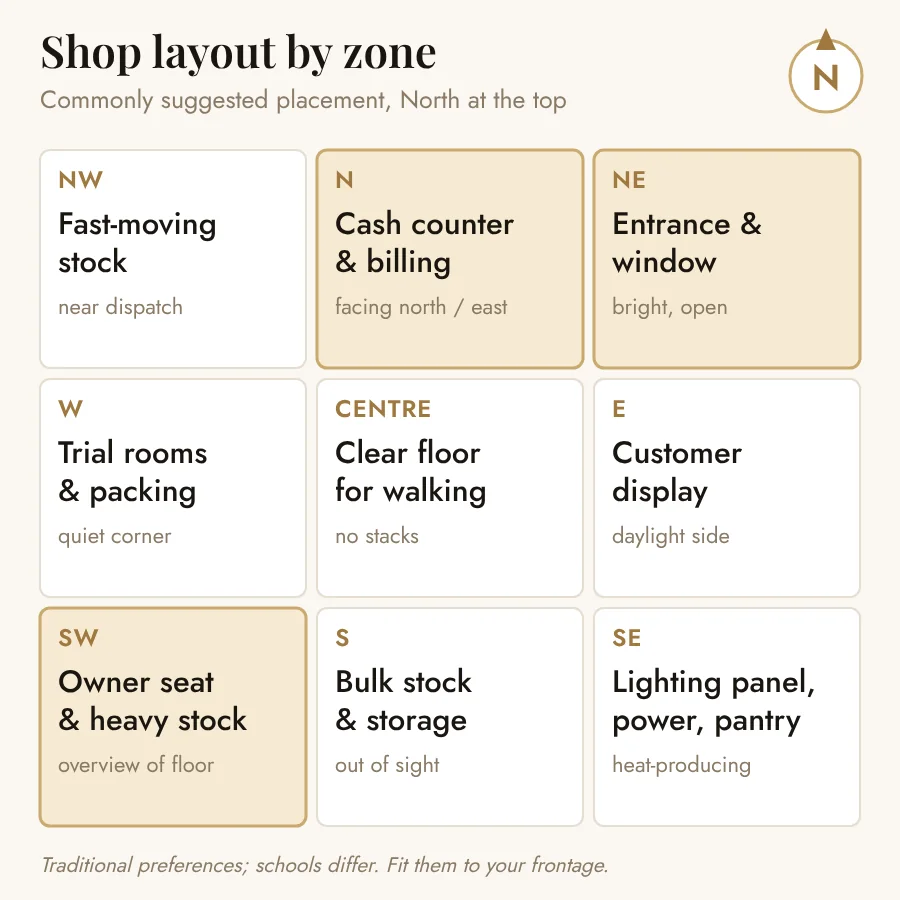
Draw your shop as a nine-part grid with north at the top. Each part has a job. It is the plan we start with, then we fit it to your frontage, your stock and the way people walk in.
The entrance and the first three metres
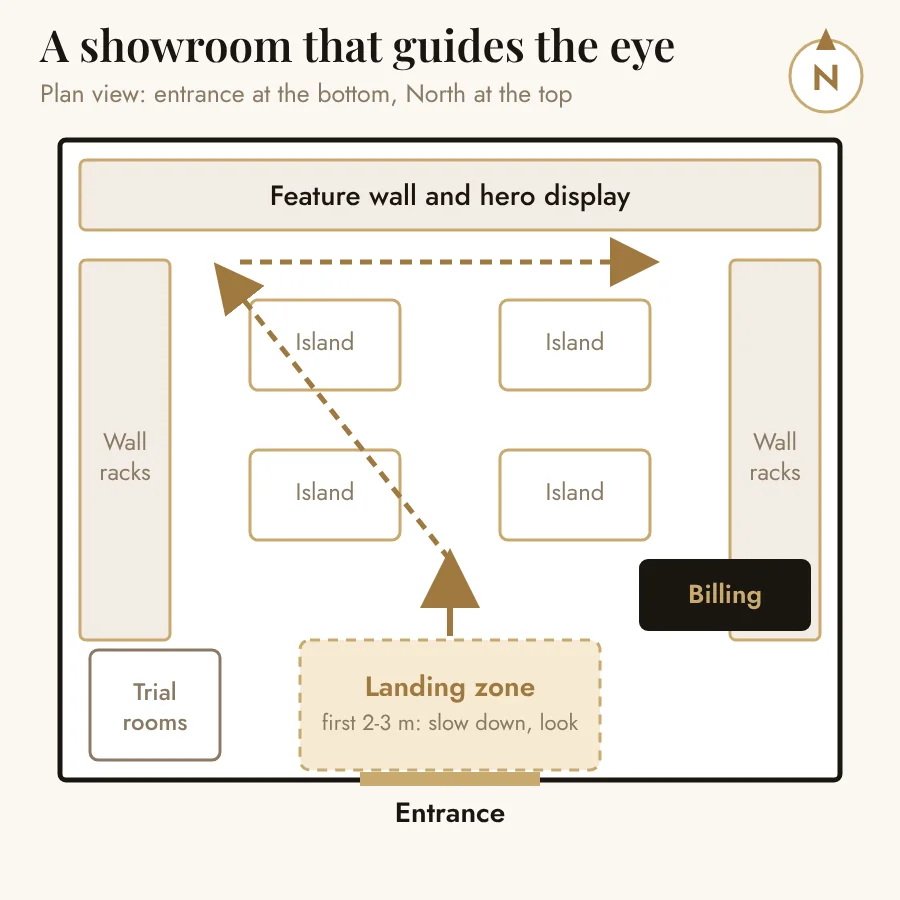
The doorway is your first sales person. Keep it bright. No stacked cartons, no half-open shutters, no bulky signs hiding the glass. Commonly suggested entrances are north, north-east and east. If you cannot change the door, fix what the customer sees as they step in.


- Door opens inwards and freely
- Nothing blocks the view of the display from outside
- Nameplate is lit and easy to read
- Floor near the door is clean and level
- No dustbin or shoe rack at the entrance
Cash counter and billing
This is the part owners care about most. The north and north-east are commonly suggested for cash. The cashier faces north or east, and the drawer stays closed. If the shop is narrow, place the counter on the north side or just inside the door on the brighter side.
Owner seat and stock placement
The owner seat is commonly suggested in the south-west, facing north or east, with a clear view of the door and the floor. Heavy and bulk stock goes to the south and south-west. Fast-moving stock goes to the north-west and east, where handling and movement suit the zone.
South or south-west. Keep it tidy, covered and behind the main display, not in front of it.
North-west or east. Easy to reach and easy to restock.
West or north-west corner, quiet and well lit. Do not face the cash counter.


Lighting panel, power and heat
The south-east is commonly suggested for the electrical panel, inverter and any heat-producing equipment. It is also good planning: wiring and heat are kept together and ventilated. Avoid putting power equipment in the north-east.
Keep the centre open
The centre of the shop is traditionally kept clear. In practice, a clear centre is also what makes people walk in, look around and stay. Put display along the walls and in islands that leave a visible route.

When Vastu and the shop disagree
Shops are narrow and landlords are fixed. Use this order when preferences clash.
- Safety and exits. Clear escape routes and fire equipment come first.
- Customer flow. People must see the product and reach the counter without confusion.
- Cash counter. North or north-east if the plan allows.
- Owner seat and stock. South-west for the owner, south for heavy stock.
- Everything else. Colours, small objects and decorations.
A shop that is easy to walk through and easy to pay in already follows most of what Vastu asks for. I start with how a customer moves, then I place the counter and the stock around that.
— Shivani Mathur, Interior Designer & Vastu ConsultantFixes that do not need demolition
- Turn the counter or the cashier so they face north or east
- Move bulk stock to the south wall and tidy it
- Clear the north-east corner of cartons and bins
- Use light, fresh colours in the north-east, warmer earthy colours in the south-west
- Replace a faulty or flickering light at the entrance
- Move the electrical panel, UPS or inverter away from the north-east if it can be done safely

Shop Vastu checklist
Entrance
- Door and glass are clear and bright
- Nameplate is lit and readable
- No clutter at the door
Counter and seat
- Cash counter north or north-east
- Cashier faces north or east
- Owner seat south-west with view of the door
- Drawer closed, counter tidy
Floor and stock
- Heavy stock south or south-west
- Fast-moving stock north-west or east
- Centre of the floor open
- Electrical panel south-east
- Exits and fire equipment clear
Frequently Asked Questions
Which direction should a shop face according to Vastu?
North, north-east and east facing shops are commonly preferred, and a west or south facing shop can work well with good planning. Frontage is only one input. What you do with the entrance, the counter and the stock layout usually matters more than the compass direction of the road.
Where should the cash counter be in a shop?
Most Vastu practitioners suggest the north or north-east for the cash counter, with the cashier facing north or east. In a narrow shop, put it on the north side or just inside the entrance on the side that gets most light, and keep the drawer closed.
Where should the owner sit in a showroom?
The south-west part of the floor is the commonly suggested owner seat, facing north or east, with a view of the entrance and the sales floor. Where billing and owner seat are the same desk, favour the cash counter position.
Where should heavy stock be kept?
South and south-west are commonly suggested for heavy and bulk stock, kept tidy and out of sight. Keep the north-east light and the centre of the shop open so customers can walk.
Does a mirror in a shop affect Vastu?
Mirrors are usually kept on the north or east walls. Avoid a mirror that directly faces the cash counter or the main door. In clothing and jewellery shops, trial-room mirrors are a practical need, so place them in a quiet corner.
Can Vastu be applied to a rented shop?
Yes. Most changes are reversible: counter position, seating, shelving, lighting, colour and where stock is kept. You do not need structural change to improve the layout.
Is Vastu more important than a good display and billing flow?
No. Customer flow, visibility and safety come first. Vastu preferences are traditional guidance that you fit around a layout that sells well.
Want Your Shop Layout Reviewed?
Send your floor plan or photos with north marked. Shivani Mathur reviews the layout for Vastu and interior planning, on site across Delhi NCR or online anywhere in India.