Shop & Showroom
Interior Design: Layout & Lighting
How to plan a shop that sells: customer path, lighting, ceilings and display, by Shivani Mathur from retail projects across Delhi NCR.
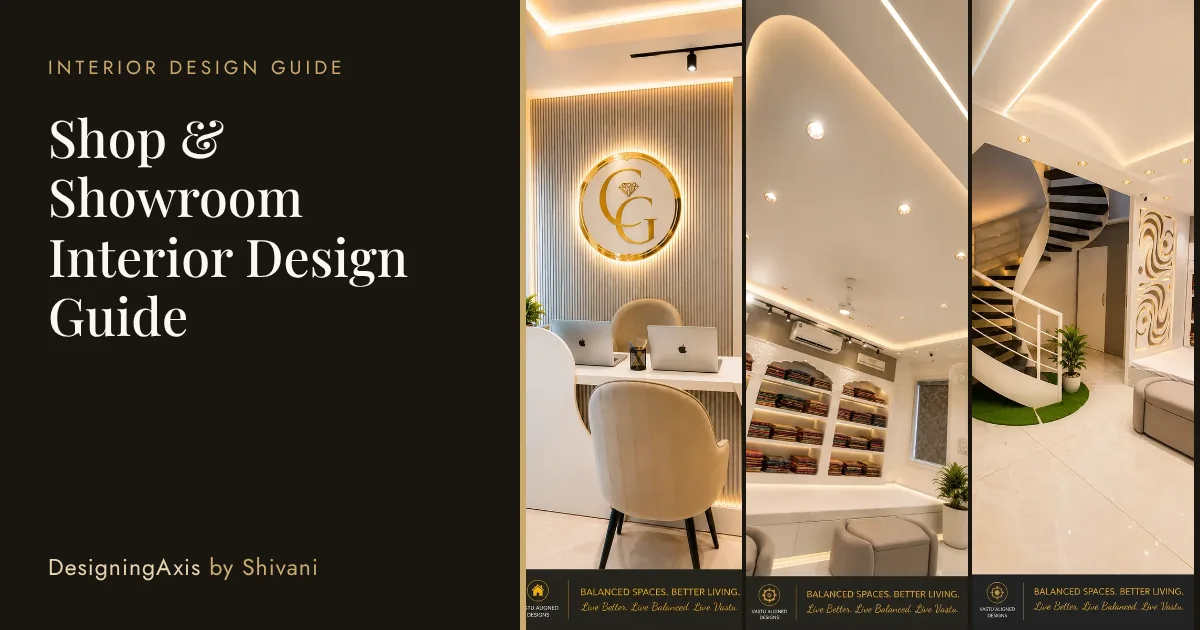
A shop or showroom interior sells best when it is planned around the customer's path: a bright entrance, a landing zone, a hero display at the far wall, display islands that leave a clear route, and a billing counter near the exit. Layer the lighting, design the ceiling together with it, and choose durable finishes.
- Entrance and window: bright, uncluttered, honest about the product
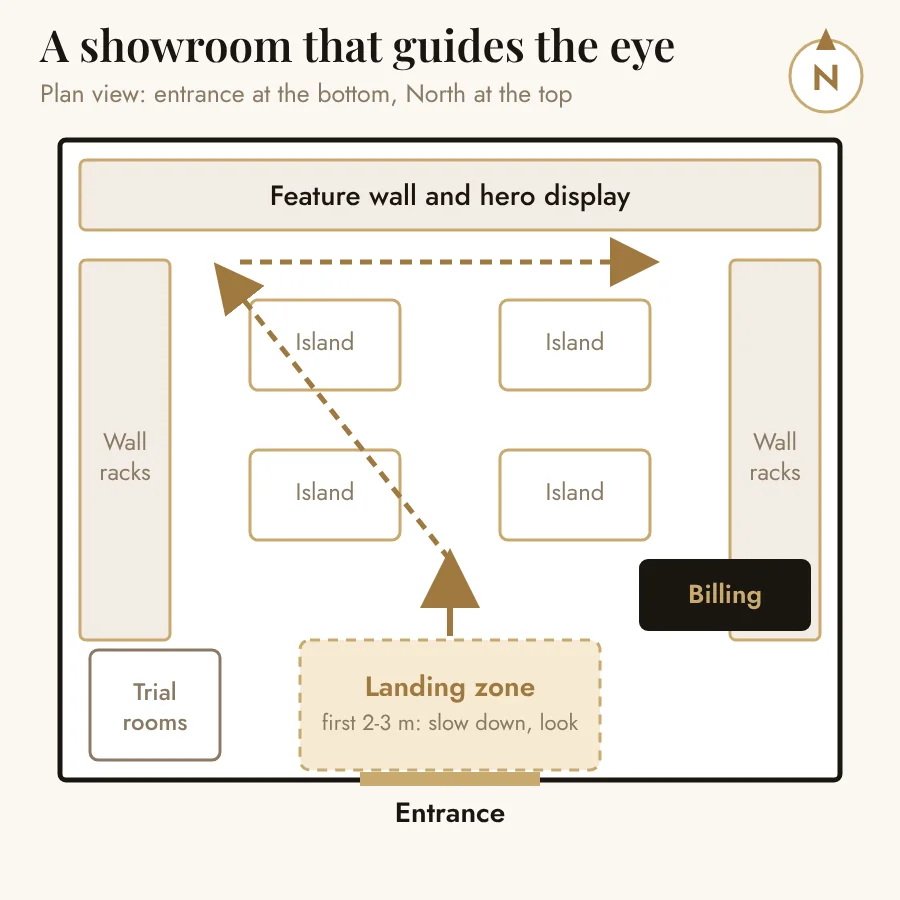
- Landing zone: first 2 to 3 metres give people time to slow down and look
- Hero display on the far wall pulls people through
- Islands leave a clear route and an open centre
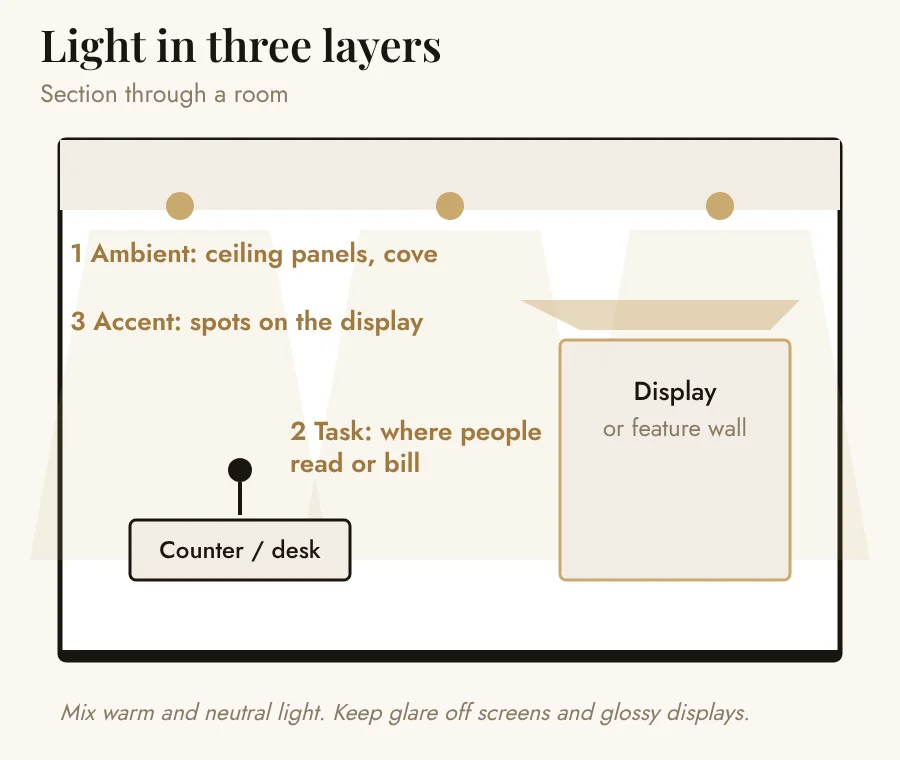
- Three-layer lighting and a planned ceiling
- Durable, easy-clean flooring and fixtures
DesigningAxis offers interior design and Vastu consultancy. This guide covers retail layout, lighting, ceilings, display and finishes. It does not cover statutory approvals, structural changes or fire-safety design, and it does not promise sales results.
Plan around the customer's path
Stand outside your shop and imagine the walk. What does the customer see first? Where does the eye go next? Where do they pay? Draw that path, then put the shelves around it.
Entrance and first impression
A good storefront shows the product, not the clutter. Keep the glass clear, the sign lit and the threshold clean. Inside, keep the first two or three metres free of racks so the customer can slow down.


Lighting that shows the product
The wrong light makes a good product look cheap. Use ambient light for the whole floor, task light at the counter and trial rooms and accent light on displays.
The ceiling does more than hide wires
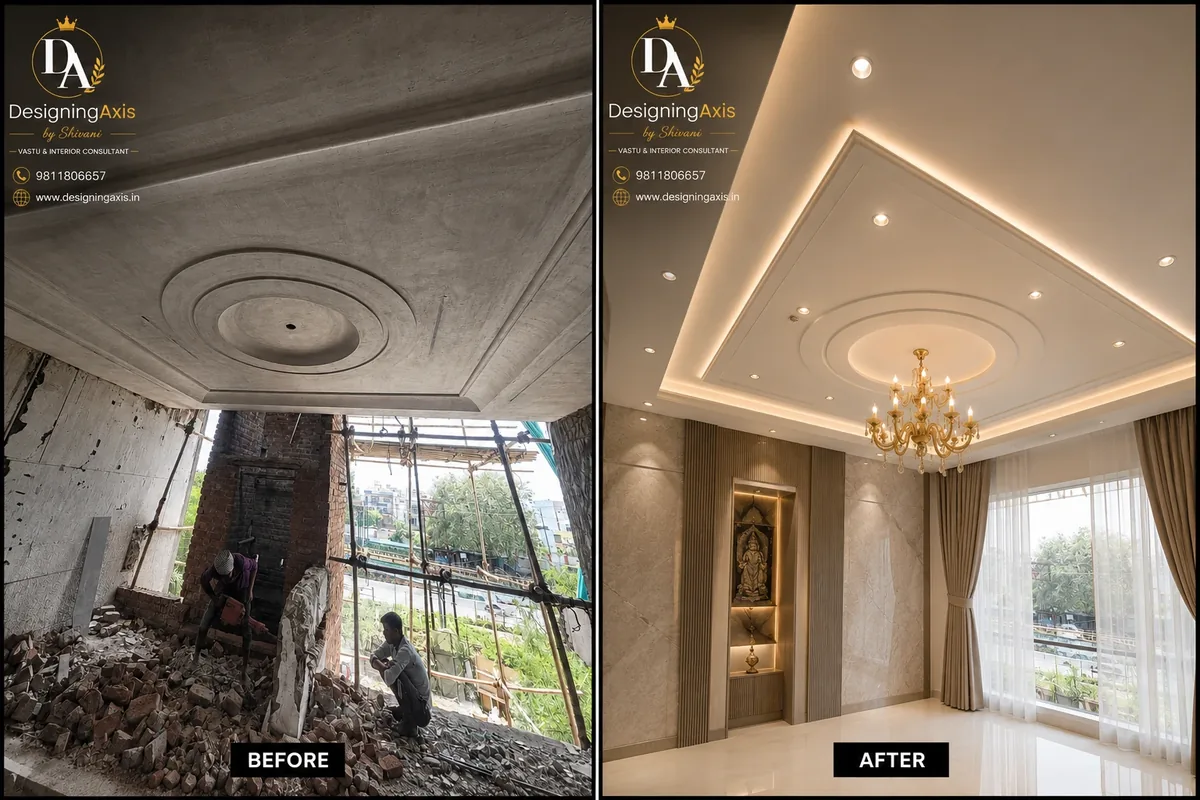
A planned false ceiling shapes the light, hides services and gives the shop its character. A cove can wash a wall with warm light. A profile line can guide the eye towards the far display.


Display, shelving and fixtures
Wall racks hold stock and keep the floor open. Set the top shelf where people can see it from the door.
Keep them low enough to see over and spaced for two people to pass.
Quiet corner, good light, a door that closes, and a mirror at the right height.

Billing counter and back-of-house
Put the counter where customers have already seen the products, but where staff can also see the door. Keep a tidy back counter for packing, and plan storage so that stock is not stacked on the floor in front of customers.


Materials and finishes
Choose finishes for footfall and cleaning. Laminate, vitrified tile and powder-coated metal handle heavy use. Use feature materials such as wood, stone or fabric on the hero wall where people look.
From brief to opening day
- Brief and budget. Product, footfall, brand, budget.
- Measure and zone. Site visit, drawing, customer-path plan.
- Layout and lighting. Display plan, ceiling and light design.
- Fixtures and joinery. Order early. Joinery is usually the longest item.
- Install and snag. Site supervision, snag list, handover.
A shop does not need to be expensive. It needs to be clear. If a customer finds the product in five seconds, half the interior work is done.
— Shivani Mathur, Interior Designer & Vastu Consultant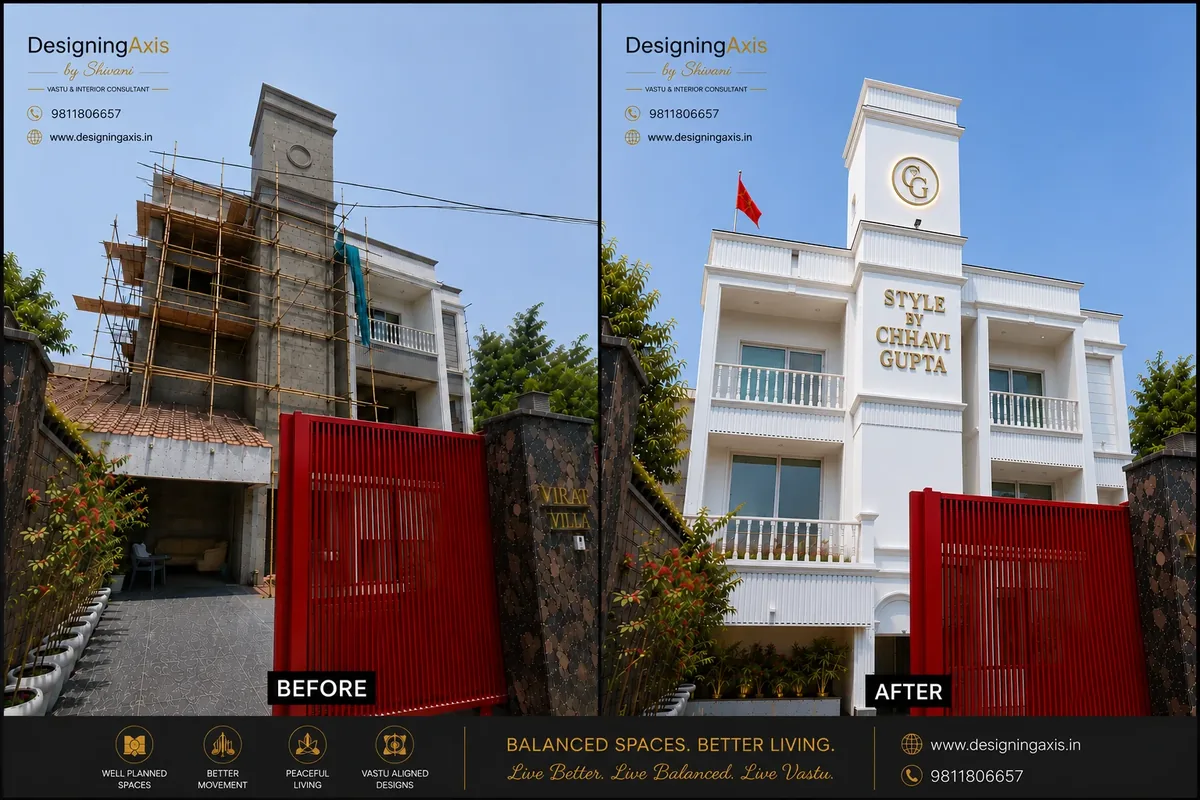
Shop interior checklist
Layout
- Customer path drawn
- Landing zone kept clear
- Hero display on the far wall
- Aisles wide enough for two
Look
- Three lighting layers planned
- Ceiling and lighting designed together
- Floor is durable and easy to clean
- Glare checked on glass
Operations
- Billing counter visible from the door
- Back-of-house storage planned
- Trial rooms in a quiet corner
- Exits and fire equipment clear
Frequently Asked Questions
What makes a shop or showroom interior sell better?
Clear sightlines, a bright entrance, a visible feature wall, lighting that shows the product honestly and a billing counter that does not block the route. Good design helps people find things and feel comfortable, so they stay longer.
How should I plan the layout of a retail shop?
Start with the customer's path: entrance, a landing zone where they slow down, hero display at the far wall, islands in the middle and billing near the exit. Keep aisles wide enough for two people and leave the centre open.
What lighting should a showroom use?
Use three layers: even ambient light, task light at the counter and accent light on displays and feature walls. Choose a colour temperature that shows true colour for your product, and avoid glare on glass and glossy surfaces.
How important is the ceiling in a showroom?
A lot. A false ceiling hides services, shapes the light and gives the shop its character. Plan the ceiling and the lighting together, not one after the other.
What flooring is best for a shop?
Choose a durable, easy-clean surface that suits your product and footfall, such as vitrified tile or a high-grade laminate. Avoid very glossy floors where customers may slip or see glare.
How long does a shop interior take?
It depends on size, joinery and approvals, so we give a schedule after the site visit. Joinery and ceiling work are usually the longest items, so we order them first.
Can the interior also follow Vastu?
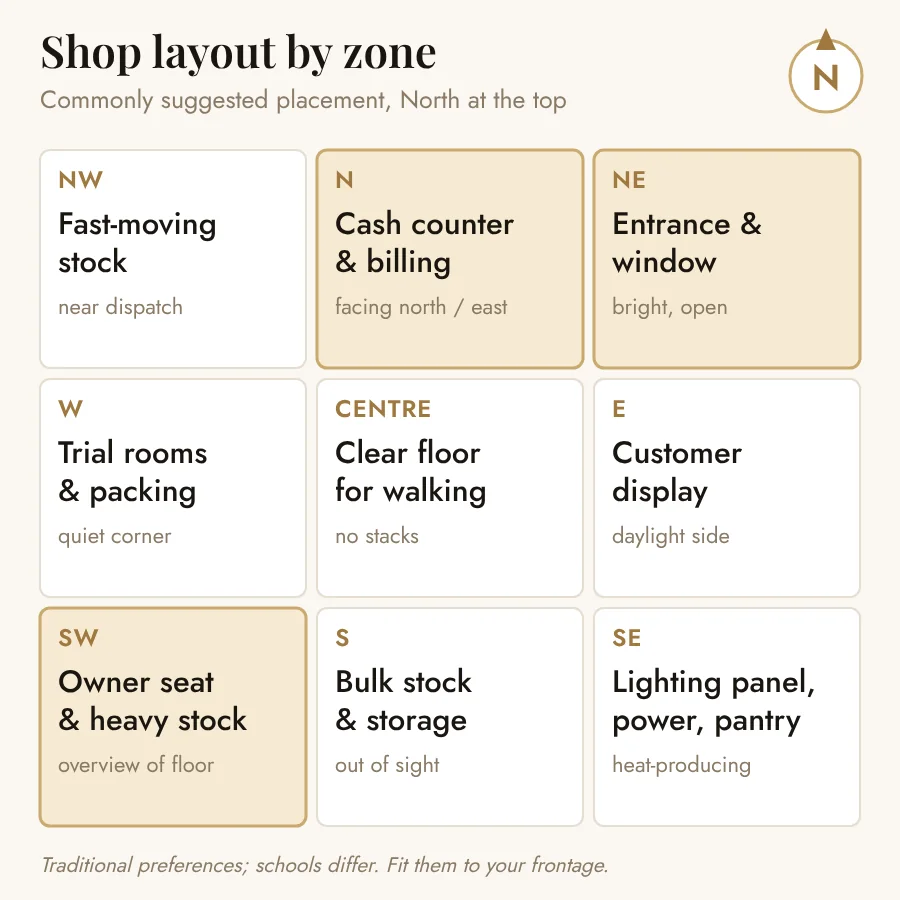
Usually, yes. Many Vastu preferences for a shop, such as an open centre, a bright entrance and the counter in the north or north-east, are also good retail planning. Our shop Vastu guide has the zone map.
Planning a Shop or Showroom?
Share your floor plan or photos. Shivani Mathur's team plans, designs and executes shop and showroom interiors across Ghaziabad, Noida, Delhi and the wider NCR.