Industrial Vastu for
Factories & Warehouses
Gate, office block, plant and dispatch, with an honest table for when Vastu and safety disagree, from Shivani Mathur's Vastu and commercial interior work across Delhi NCR.
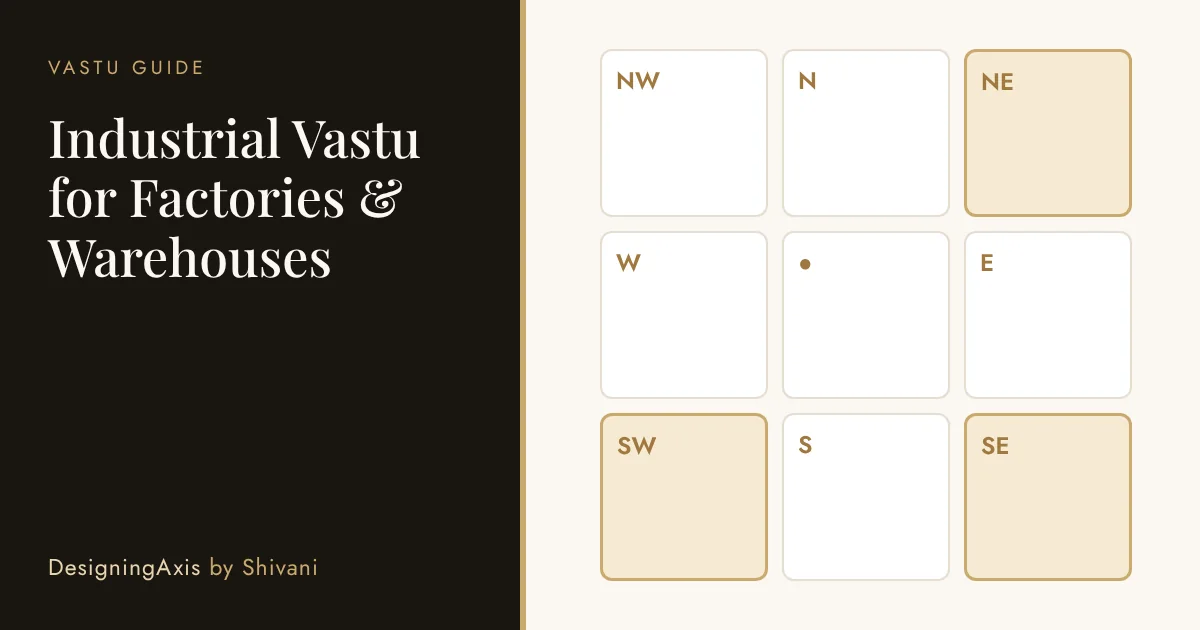
In industrial Vastu, offices and reception are commonly placed in the north, north-east or east, heavy plant and raw material in the south and south-west, fire-element equipment in the south-east and dispatch in the north-west, with the centre kept clear. Safety, statutory requirements and process flow always override a directional preference.
- Main gate and visitor entry: north, north-east or east if the plot allows
- Offices and reception: north, north-east or east
- Owner's cabin: south-west of the office block, facing north or east
- Heavy plant and raw material: south or south-west
- Boiler, furnace, electrical room: south-east
- Finished goods and dispatch: north-west
- Centre: open and clear
DesigningAxis offers Vastu and interior design consultancy. For factories and warehouses we advise on Vastu placement and on the interior planning of offices, admin blocks and visitor areas. We do not provide structural, process, electrical or fire-safety engineering, and nothing here replaces your engineers or statutory requirements. We do not promise business results. Project details are shared privately.
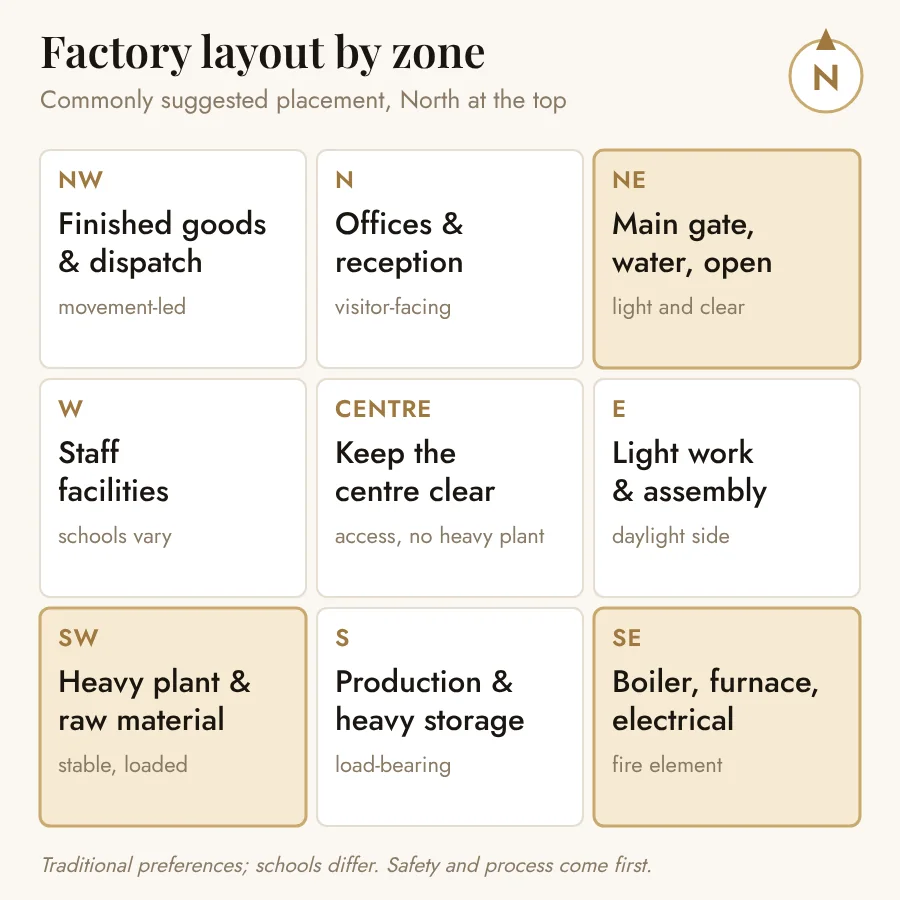
Factory layout by zone
Think of the plot as a nine-part grid with north at the top. Each zone suits certain functions. It is a starting reference. Your process flow, loading and safety rules have to be laid over it.
Plot, gate and approach
Before the layout, look at the plot. Regular shapes are easier to plan than irregular ones. Check slope, road position and where the gate sits. Commonly suggested gates are north, north-east and east. A gate that faces a T-junction or a busy turn is worth a second look for plain safety reasons as well.
Square or rectangular plots are the easiest to plan. For irregular plots, we square off usable areas on paper before placing functions.
Keep it wide enough for trucks and clear of obstruction. Provide separate pedestrian entry if possible.
A gentle fall towards the north or east is commonly preferred. Drainage and water points follow the site's engineering.
Office, reception and visitor area
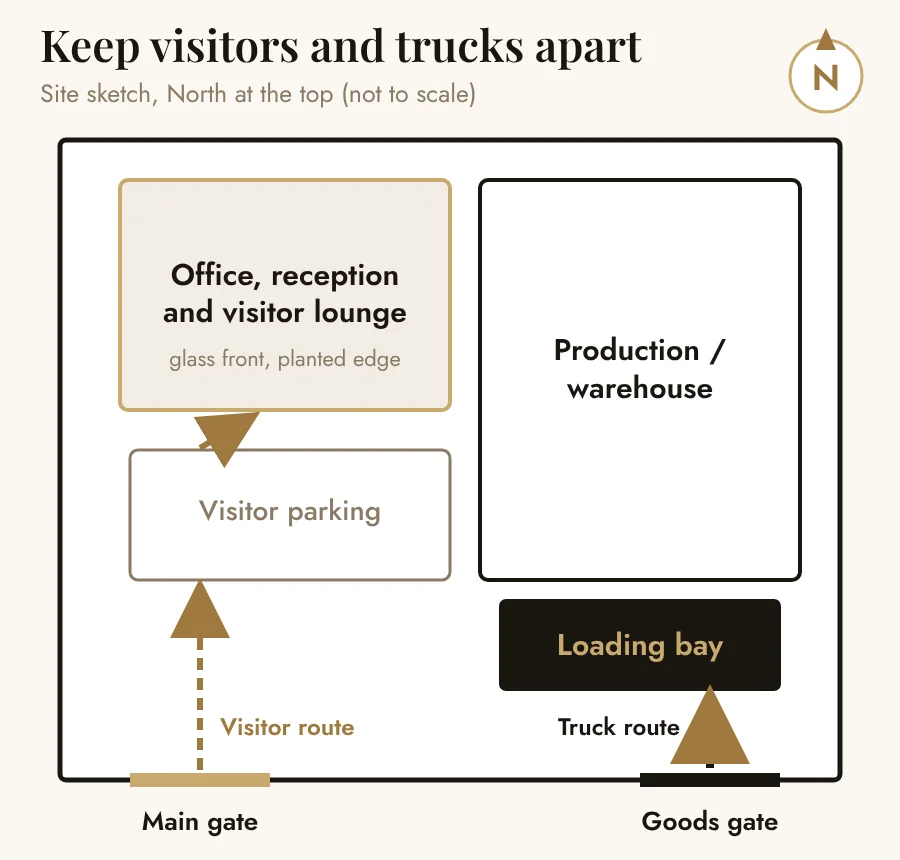
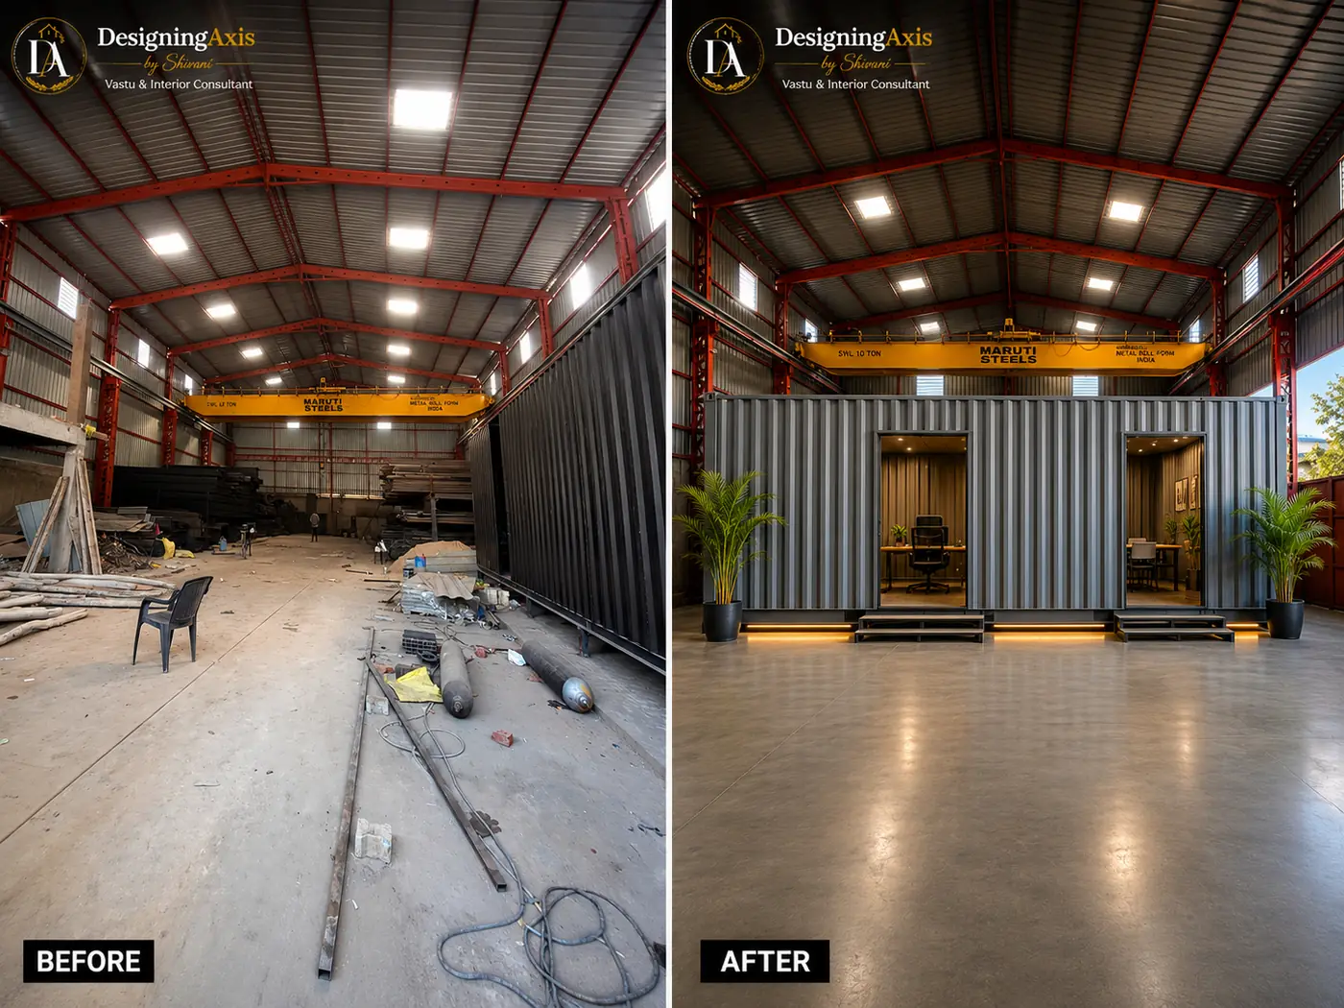
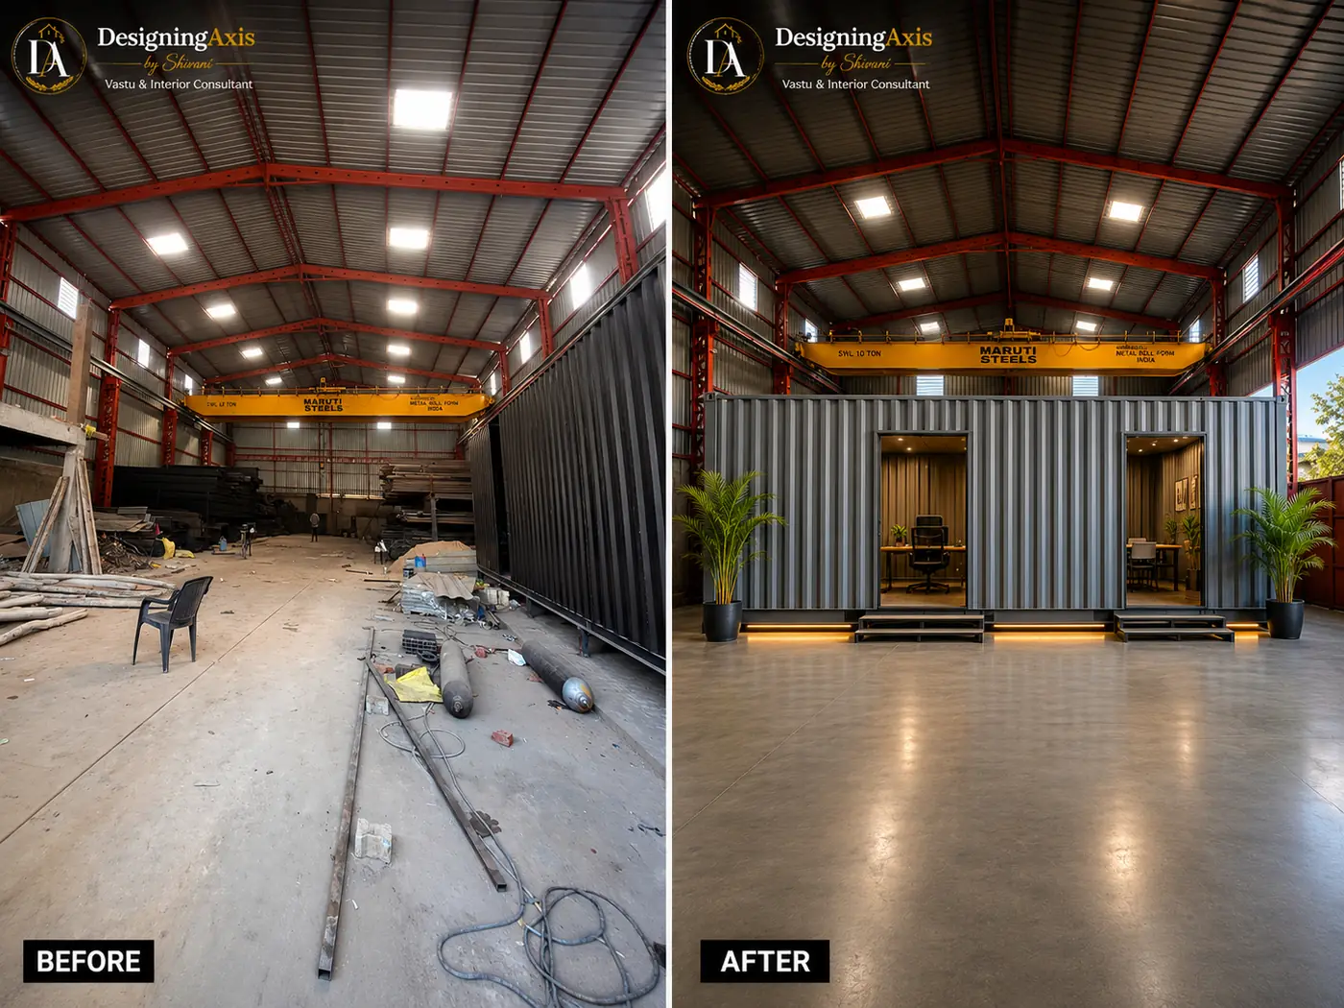
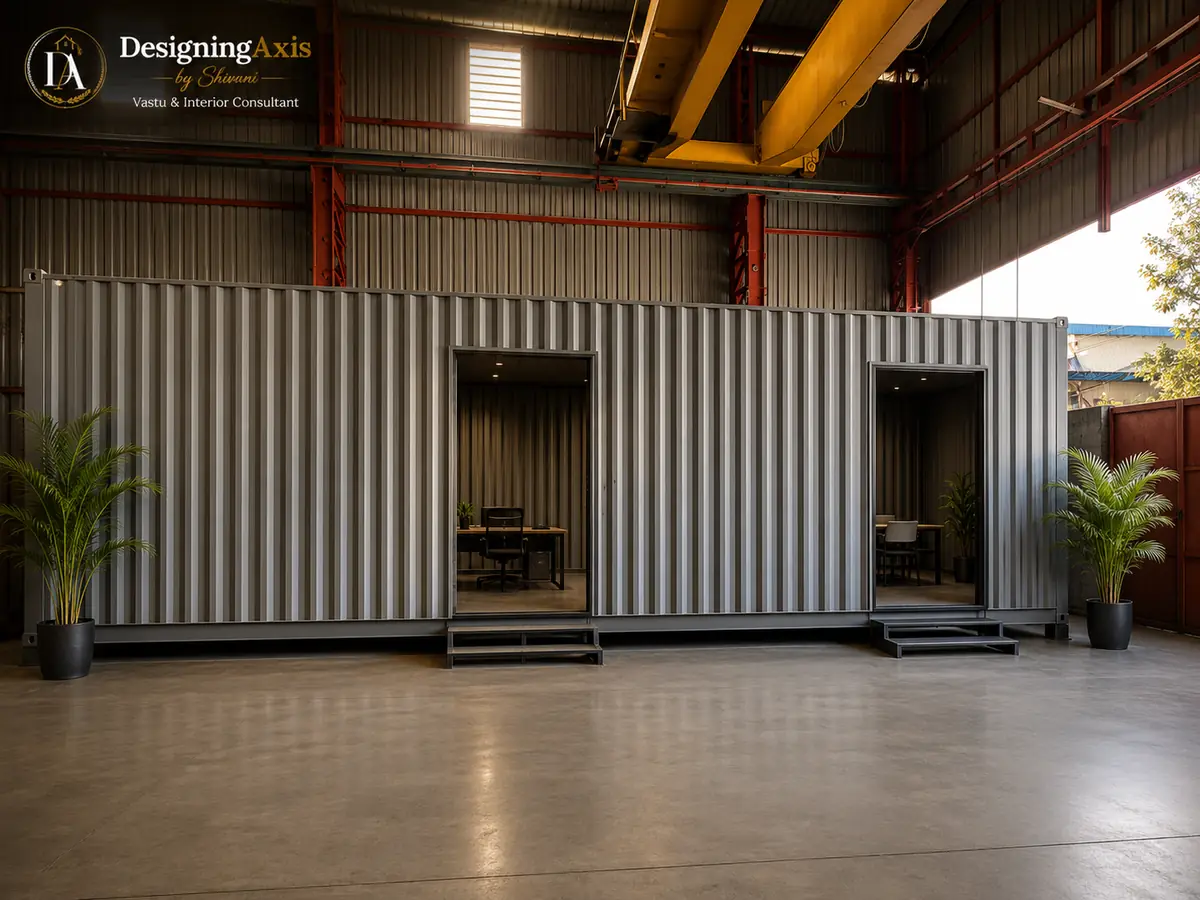
This is where we can help most, because the office is where visitors, buyers and auditors form their first impression. Place it on the north, north-east or east side, with a glass front and a planted edge if space allows. Give visitors a parking spot and a lounge that does not cross the truck route.
Owner's cabin, accounts and records
Inside the office block, the owner's cabin is commonly placed in the south-west with the desk facing north or east. Accounts and cash sit in the north or north-east. Keep records in closed cabinets in the south or west.
Production, plant and raw material
Heavy plant and raw material are commonly suggested for the south and south-west because those parts of the plot suit weight and stability. Place light assembly in the east and north-east where daylight is better. Check floor loading and process flow with your engineers before moving anything.
Fire-element equipment and electrical
Boilers, furnaces, transformers, DG sets and the main electrical room are traditionally placed in the south-east. Distance from stored material, ventilation and statutory clearances decide the actual position. Never move such equipment for Vastu alone.
Finished goods and dispatch
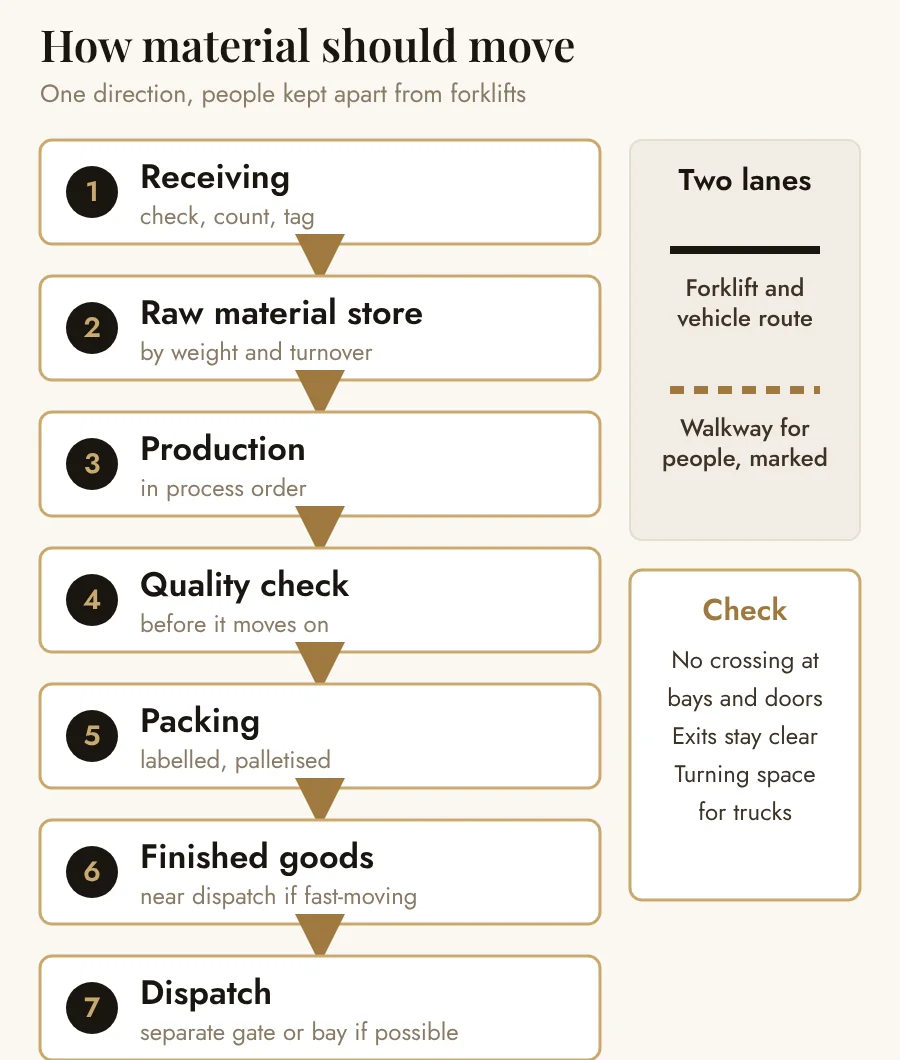
The north-west suits movement, so finished goods and dispatch are commonly placed there. Give trucks their own gate or bay if you can, and enough turning space.
Keep the centre clear
The centre of the site is traditionally kept open. It keeps access easy for trucks and emergency vehicles, and avoids placing heavy plant where movement matters.
When Vastu and safety disagree
They will, on almost every plot. This is the order we use. It is the most useful table in the guide.
| Situation | What to do | Why |
|---|---|---|
| Boiler can only go in the north-east | Put it where safety rules allow | Fire and pressure safety come before direction |
| Gate faces a busy junction | Shift the gate or add a safe approach | Truck movement and visibility matter more |
| Raw material must sit near the process line | Keep it near the line; keep heavy stock in the south side where possible | Process flow and handling time |
| Only free corner for the office is south-east | Place the office there; keep the owner's seat in the south-west of the office block | You can still fix the seat and the cabin |
| Electrical room in the north-east | Keep it safe and clear; tidy the zone around it | Relocation may be unsafe or costly |
- Safety and statutory rules. Fire exits, clearances, structural limits.
- Process flow. Material and people should move in a clear order.
- Gate and office position. Visitor side on the lighter side where possible.
- Owner's seat and accounts. Fix what is easy to fix.
- Everything else. Colour, planting and finishing.
Industrial clients worry that Vastu means moving a plant. It almost never does. We start with the office, the gate and the seats, which are cheap to change and which you use every day.
— Shivani Mathur, Interior Designer & Vastu ConsultantIndustrial Vastu checklist
Site
- Plot shape and slope checked
- Gate position and truck approach reviewed
- Separate visitor and goods routes planned
Layout
- Offices north, north-east or east
- Owner's cabin south-west of the office block, facing north or east
- Heavy plant and raw material south or south-west
- Boiler, furnace, electrical south-east, per safety rules
- Dispatch north-west
- Centre clear
Before you act
- Fire exits and clearances confirmed with your engineers
- Process flow confirmed
- Changes in order of cost: seats first, then offices, then anything structural
Frequently Asked Questions
Where should the main gate of a factory be according to Vastu?
North, north-east and east gates are commonly preferred. If your plot gives you a south or west gate, keep the gate area clear and well lit and plan the internal layout carefully. Truck movement and safety decide the final position, so Vastu is one input, not the only one.
Where should the factory office be placed?
The north, north-east or east side is commonly suggested for offices and reception, so visitors arrive on the lighter side of the site. The owner's cabin is traditionally in the south-west part of the office block, facing north or east.
Where should heavy machinery and raw material go?
South and south-west are commonly suggested for heavy plant and raw material because they are stable and load-bearing. Finished goods and dispatch are often placed in the north-west, which suits movement. Process flow and floor loading should still be confirmed with your engineers.
Where should the boiler, furnace and electrical room be?
The south-east is the traditional fire-element zone, so boilers, furnaces and the main electrical room are commonly placed there. Safety distances, ventilation and statutory requirements decide the actual location.
Should the centre of a factory be kept open?
Traditionally yes. Keep the centre free of heavy plant and storage. It also helps access, ventilation and emergency movement.
Does Vastu replace safety or engineering rules?
No. Fire safety, structural, electrical and statutory requirements always come first. Vastu guidance is applied only where it does not conflict with them.
What does DesigningAxis do for factories and warehouses?
We offer Vastu and interior planning consultancy for the office, admin and visitor areas and a Vastu review of the layout. We do not do structural, process or fire-safety engineering. Project details for industrial work are shared privately when we speak.
Planning a Factory Office or Reviewing a Layout?
Send the site plan with north marked. Shivani Mathur reviews it for Vastu and interior planning, on site across Delhi NCR or online anywhere in India. Project details are shared privately.