Professional design guidance for businesses that need their space to be functional, visually strong, customer-friendly and aligned with the way they operate — with practical Vastu considered where relevant. Shivani Mathur, Delhi NCR.
DesigningAxis by Shivani provides interior design consultancy for retail and commercial spaces — combining space-planning expertise with practical Vastu guidance, where it's relevant to the client. The focus is on how your business actually works: how customers move through the space, what they see first, how products or services are presented, and how the layout supports your day-to-day operations.
This is consultancy first. We are not a turnkey commercial interior contractor, and that's a deliberate choice — the value we bring is in getting the planning, layout and design direction right, so that whoever executes the work (your own contractor, or ours where relevant) is building from a sound plan rather than guesswork.
The work spans genuinely different kinds of businesses, not one narrow category. A garment showroom is one example among many — not the category itself.
A prospective business owner should know exactly what they're getting. The consultancy is built around seven practical areas:
Underlying all of it is customer experience — how customers enter, what they see first, how they move through the space, where they pause, and how the space communicates what your business does.
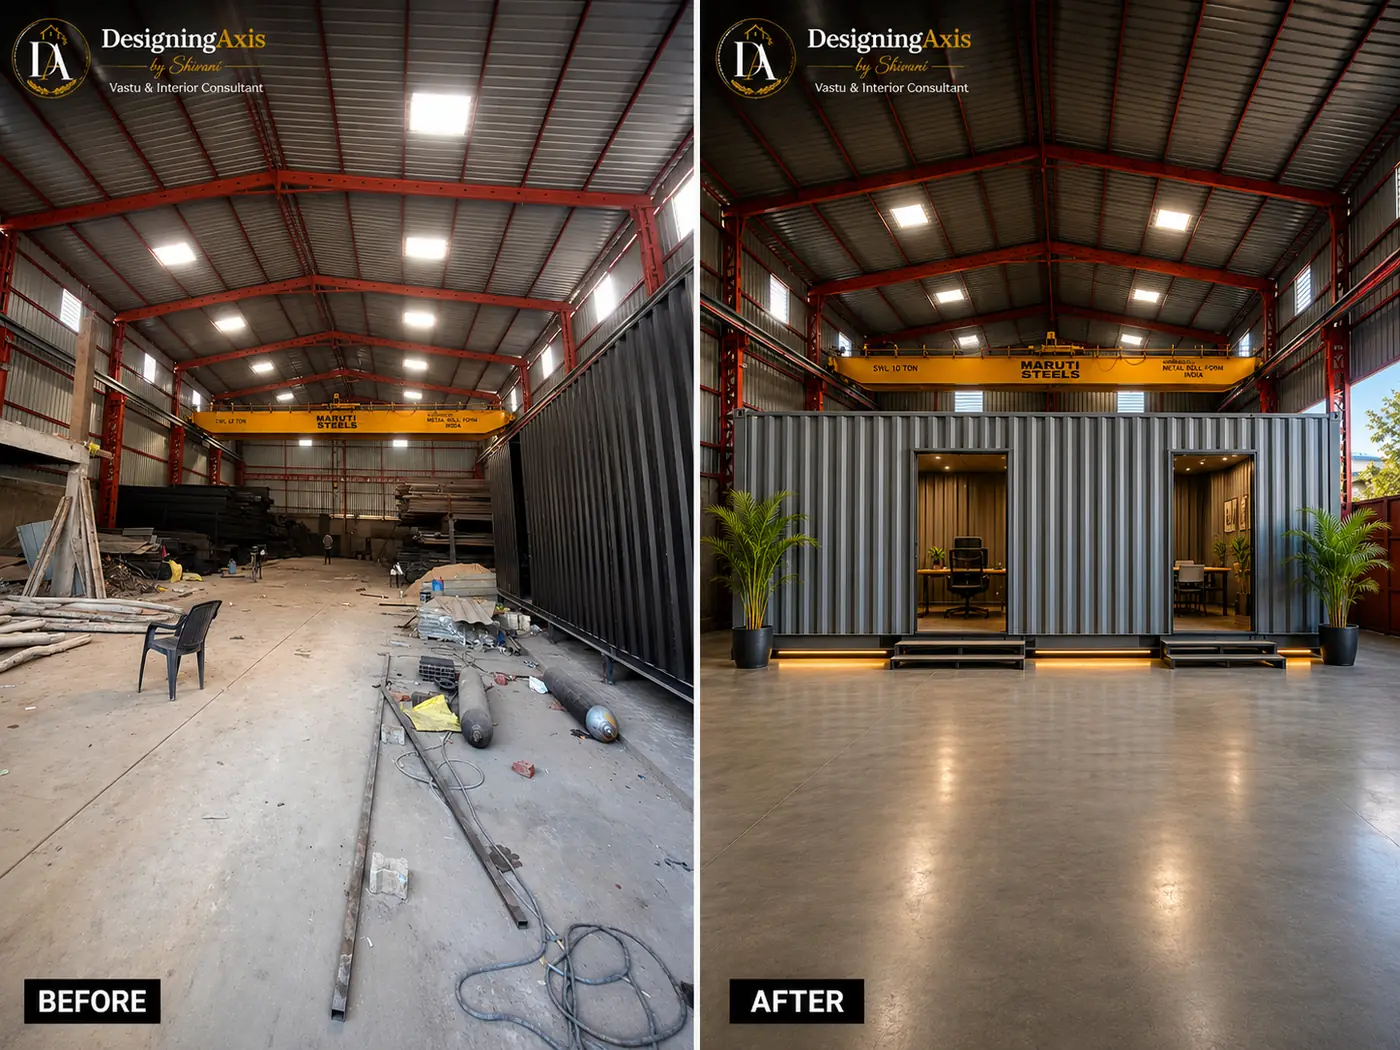
Factory and industrial spaces are a genuinely different consultancy from retail or office work, and we treat them that way rather than applying the same customer-experience framework. The priorities here are workflow efficiency, safe and logical movement of materials and people, practical storage for raw material and finished stock, and a layout that supports how production actually happens — not display, not browsing flow, not first impressions.
This typically covers floor layout and workflow planning, storage and material movement, safety-conscious spatial planning, staff and supervisor work-area placement, and practical Vastu for the entrance, storage zones and owner's office where relevant — without interfering with production efficiency or safety compliance.
Every commercial project starts with understanding, not with a mood board:
Vastu is considered as part of the design conversation — not as a replacement for good interior planning, and not as the headline of the project. Where it's relevant to the client, practical commercial Vastu considerations include entrance positioning, reception or billing area placement, owner and management seating, staff work zones, storage, cash-related areas, utilities, and overall customer movement and spatial balance.
The aim is integration without disruption: Vastu considerations that work alongside good functionality and aesthetics, not instead of them. See our complete Vastu guide for the underlying principles that inform this.
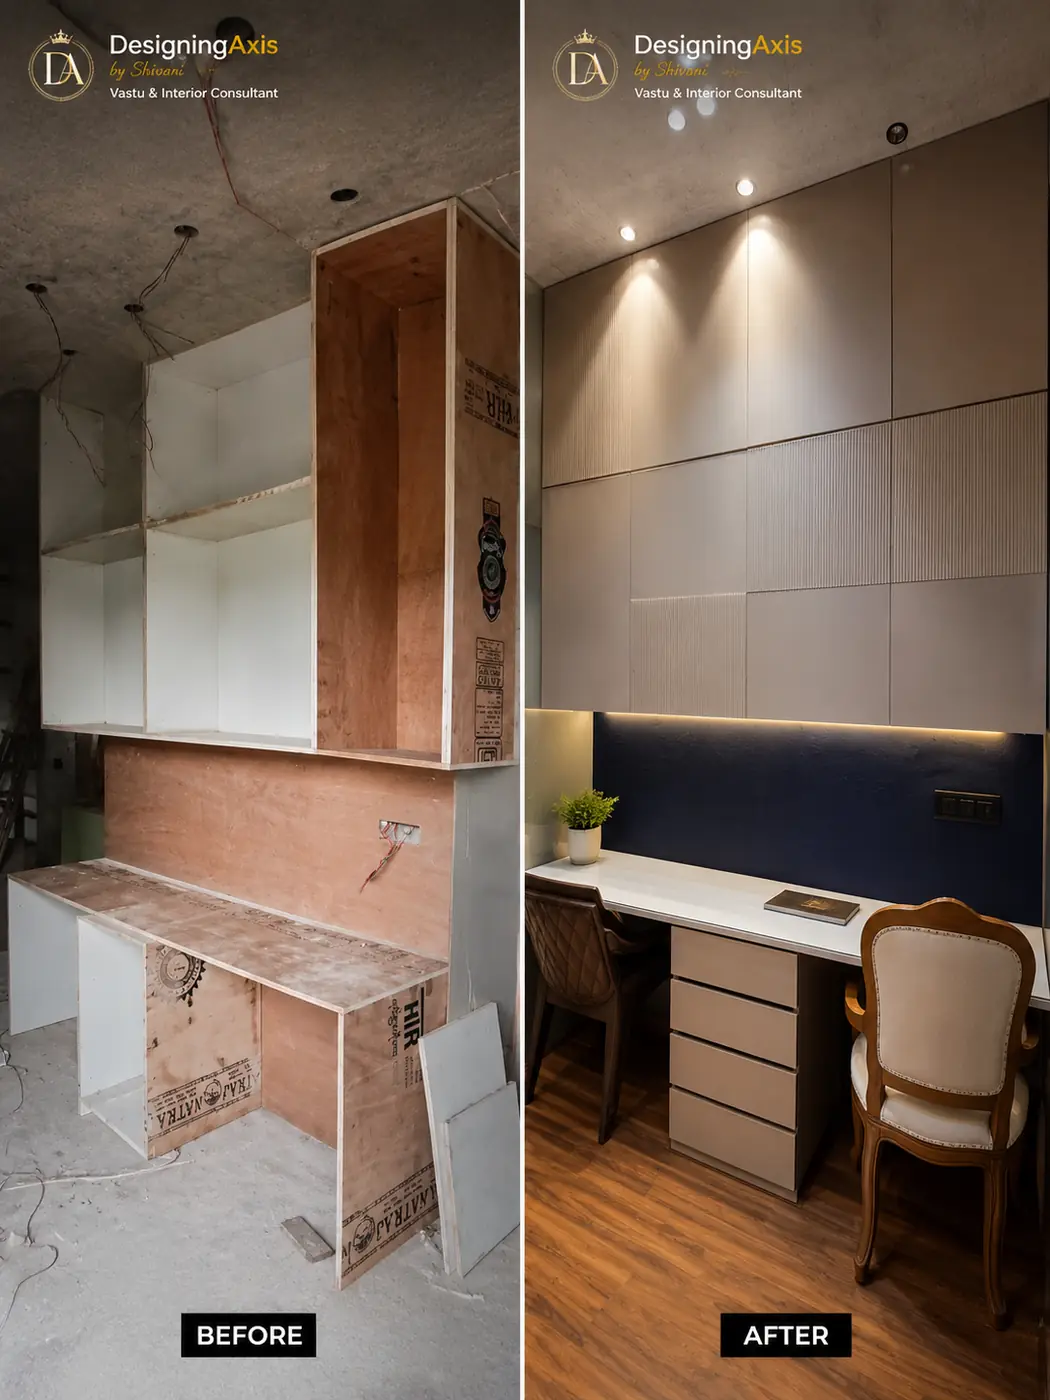
Most local businesses aren't looking for a large luxury showroom. A typical commercial space we work with is 200-500 sq ft, often with a narrow frontage, a deep floor plan, awkward columns, limited storage, or shared-building constraints on customer circulation. This is a genuinely different design problem to a large space, and it's one we plan for specifically — vertical storage, circulation, display density balanced against visual openness, lighting, concealed storage, counter placement, and customer movement through a tight footprint.
The commercial and retail consultancy extends across Ghaziabad, East Delhi and the surrounding NCR corridor — each with its own reason to matter, not a repeated page with the place name swapped.
Each locality has its own dedicated commercial page — see the specific reasons each area matters, not a repeated page with the place name swapped.
Where we have a documented commercial project, we show it as exactly that — a specific DesigningAxis case study, not a generic claim. Our ethnic wear showroom project in Kavi Nagar, Ghaziabad, covers the brief, the space constraints, the design approach and the outcome.
View the Showroom Case Study →What does a commercial interior design consultant do?
A commercial interior design consultant plans how your business space actually works — customer flow, display, storage, lighting and layout — rather than just choosing finishes. The consultancy covers space planning, display and product presentation, lighting, storage, frontage, materials, and practical Vastu, tailored to how your specific business operates.
Can you help plan a small retail shop?
Yes — compact commercial spaces are a significant part of the work. Making a 200-500 sq ft shop with narrow frontage or an awkward layout genuinely functional is a different design problem to a large showroom, and it's one we specifically plan for.
Do you provide interior design consultancy for existing shops, or only new ones?
Both. Some clients are starting from an empty shell; others have an existing shop that no longer works efficiently as the business has grown. The consultancy approach adapts to which situation applies.
Can Vastu be incorporated into commercial interior planning?
Yes, where it's relevant to the client. Practical Vastu considerations — entrance, billing/reception placement, owner seating, storage zones — can be integrated into the planning process without compromising functionality, customer flow or business requirements.
Do you work with boutiques and showrooms?
Yes — boutiques, fashion and lifestyle stores, and showrooms are one part of the retail work, alongside other retail formats, offices, clinics and studios, and small business premises.
Can you help with layout and space planning before execution begins?
Yes — this is the core of the consultancy. Understanding the business, the space and the customer comes first, followed by zoning and layout planning, then design direction for materials, lighting and finishes.
Do you work with offices and other professional commercial spaces?
Yes — offices, clinics, consultation spaces and other professional, customer-facing establishments are covered alongside retail.
Can you work with an existing interior rather than starting from scratch?
Yes. A layout-improvement consultation for a space that already exists but isn't working efficiently is a common starting point, and doesn't require changing everything about the space.
Do you provide interior design consultancy for factories and industrial units?
Yes — factory and industrial space consultancy is a distinct part of the work, focused on workflow efficiency, material movement, storage and safe spatial planning, rather than the customer-experience focus of retail work.
Ready to Begin?
Discuss your space, business requirements, layout challenges and design priorities with Shivani. On-site consultations across Delhi NCR.
Commercial & Retail Consultancy — Localities
Gandhi Nagar · Preet Vihar · Laxmi Nagar · Indirapuram · Ghaziabad · Vaishali · Vasundhara · Kavi Nagar · Raj Nagar · Kaushambi · Wave City · Raj Nagar Extension · Siddharth Vihar · Crossings Republik · Turab Nagar
Free Vastu Tools — All 14
Is This a Vastu Problem? · Symptom Mapper · Pre-Purchase Checker · Office Vastu · Vastu Scanner