Office Interior Design:
Layout, Lighting & Materials
How to plan an office that works: layout type, lighting, acoustics and finishes, by Shivani Mathur from commercial projects across Delhi NCR.
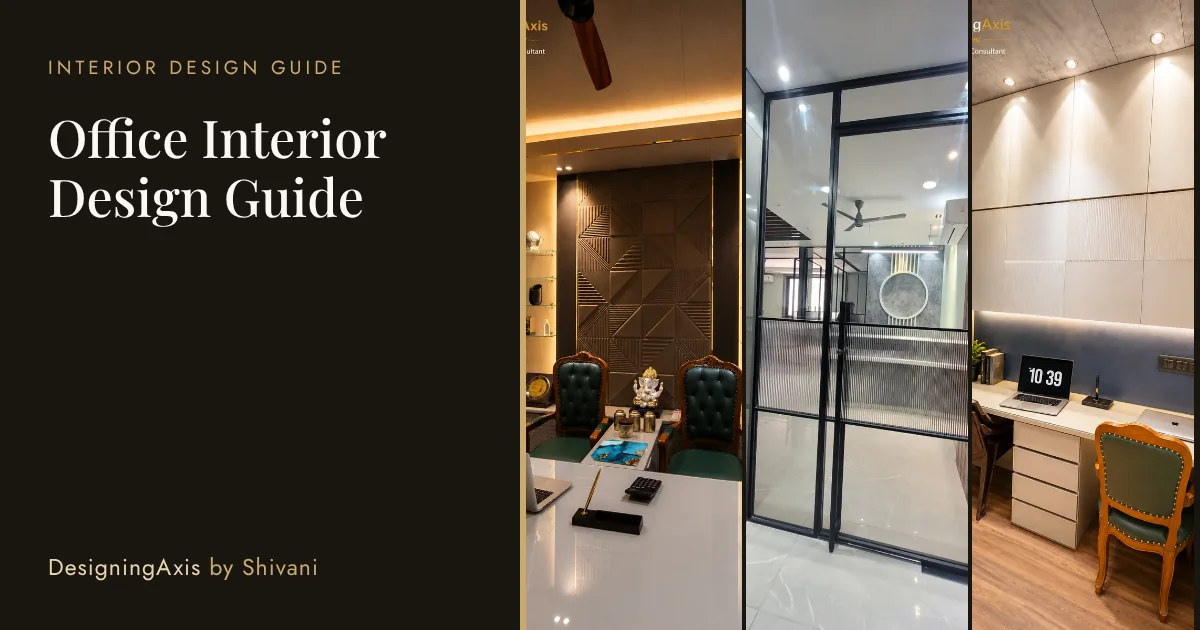
A good office interior is planned in this order: how your team works, then zones and circulation, then lighting and acoustics, then materials and furniture. Choose open plan, private cabins or a hybrid based on the work, not trend. Plan for growth, keep noise and glare under control, and make the entrance and reception reflect the business.
- Start with headcount, privacy needs and growth
- Zone the plan: reception, desks, cabins, meeting rooms, pantry
- Layer the lighting: ambient, task and accent
- Control sound with soft surfaces and a quiet-zone plan
- Pick durable, easy-clean finishes for desks and floors
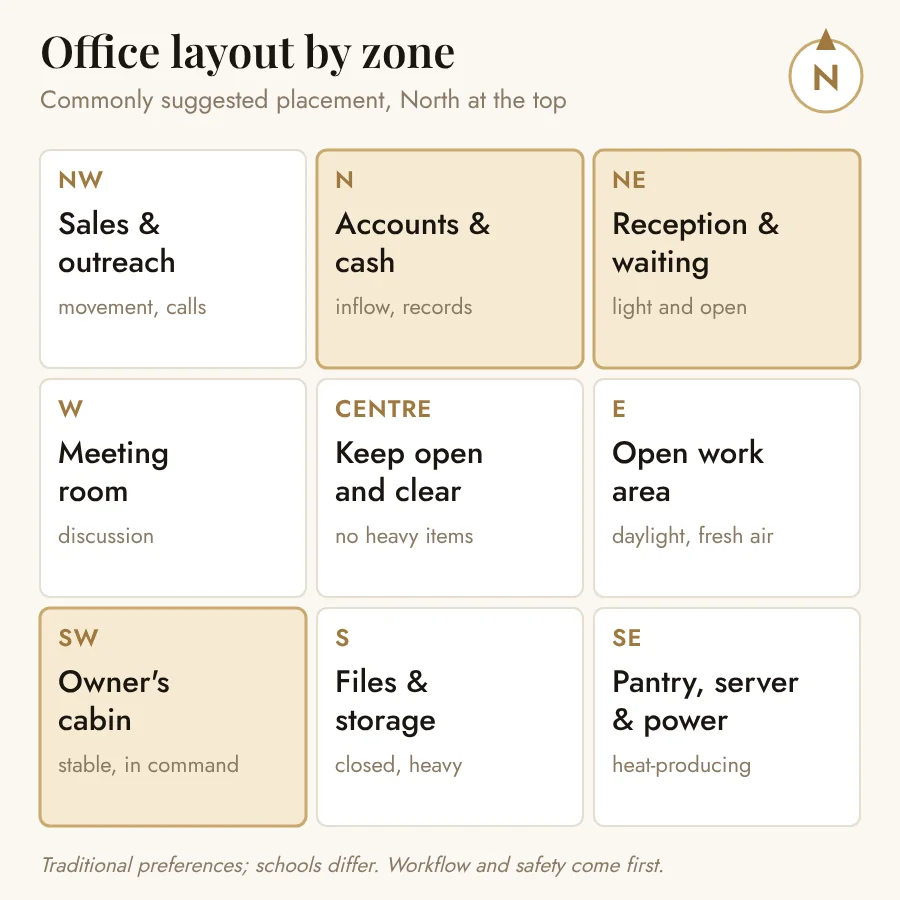
- Keep the Vastu angle in view, but never over safety or workflow
DesigningAxis offers interior design and Vastu consultancy. This guide covers planning, finishes and furniture for office interiors. It does not cover structural work, statutory approvals or fire-safety engineering, which need the right professional. Product choices and costs vary by project.
Three ways to plan an office
Before you choose a single material, choose a layout type. It decides how the money is spent.
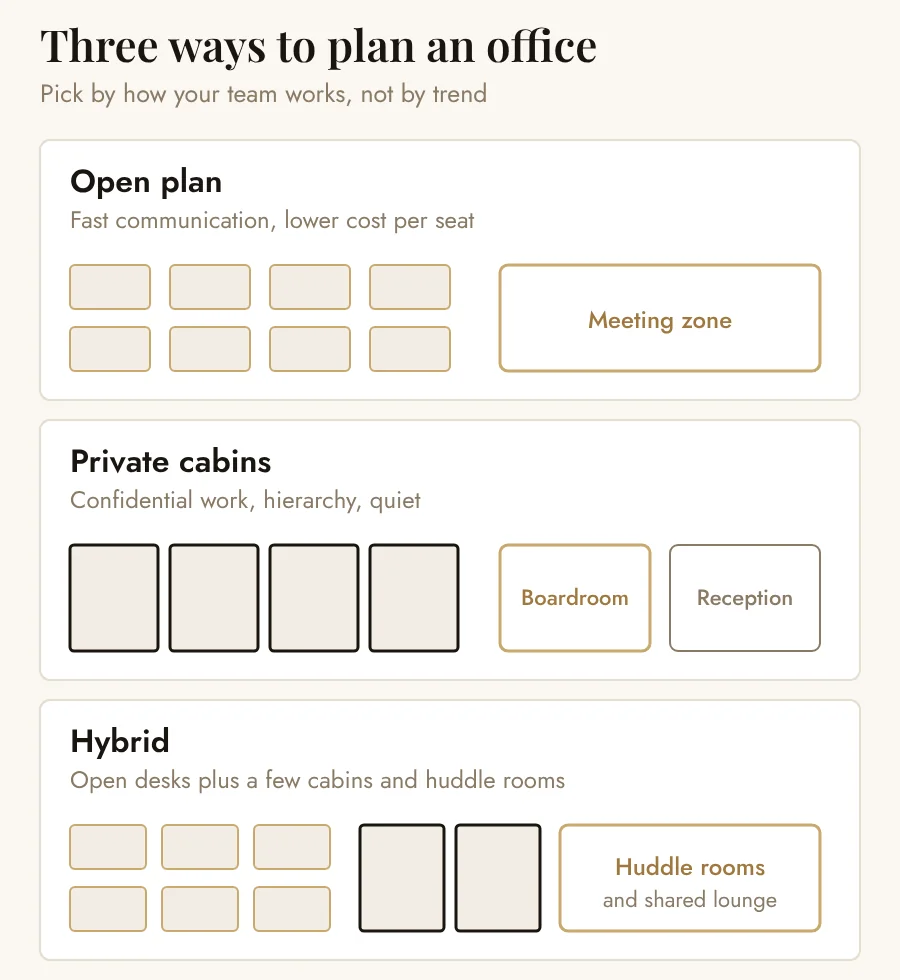
| Layout | Best for | Watch out for |
|---|---|---|
| Open plan | Sales, support, design and tech teams that talk all day | Noise, lack of privacy, glare |
| Private cabins | Confidential work, senior roles, client-facing professions | Higher cost per seat, dark corridors |
| Hybrid | Most growing businesses | Needs a clear zone plan or it feels random |
Reception and first impression
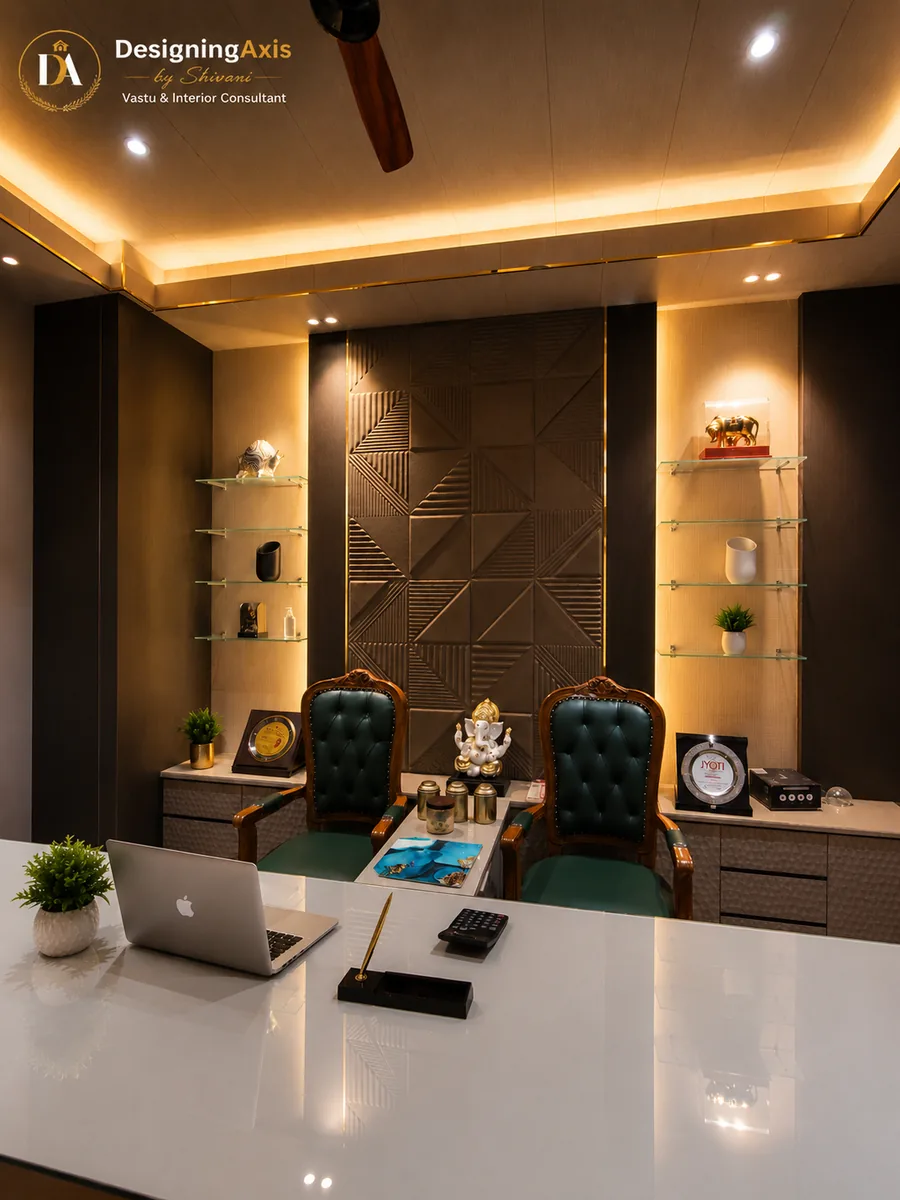
People judge a business in the first ten seconds. A clean reception wall, good lighting, a desk that suits the brand and seating that does not block the route are enough. You do not need a chandelier.
Workstations and circulation
Sit people in the order they work. Keep walkways wide enough for two people to pass. Leave the exits and the fire equipment clear, even if the layout looks tidier without them. Plan power and data outlets at each desk, not only on the wall.
- Walkways wide enough for two people to pass
- Power and data at every desk
- Screens at right angles to windows to reduce glare
- Storage within reach, closed where possible
- Chairs chosen for long sitting, not just looks
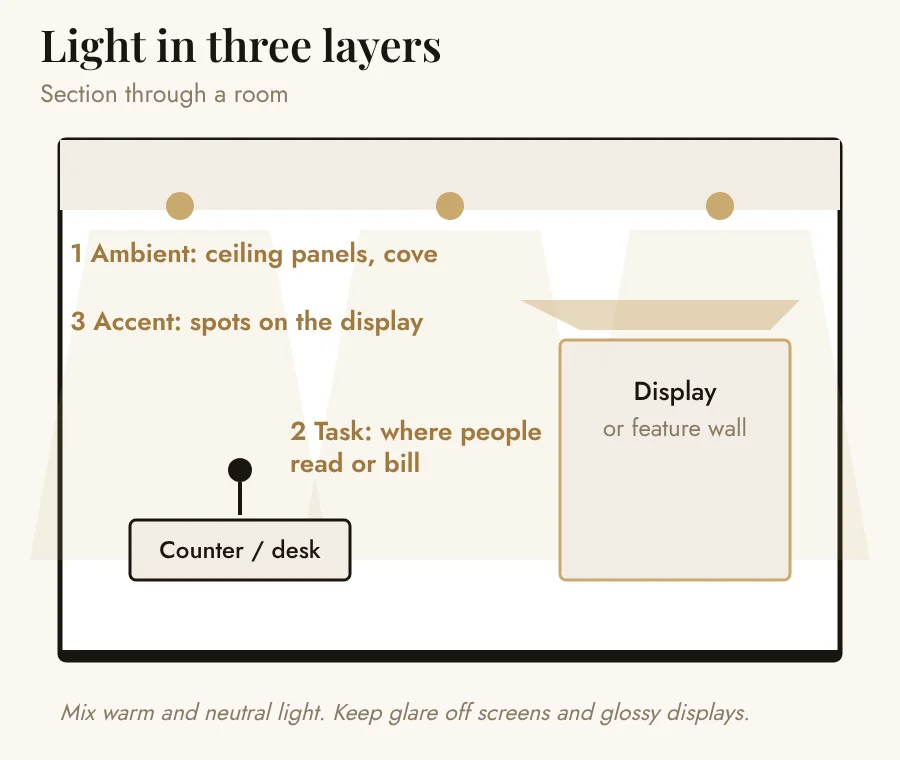
Lighting: three layers
Flat white light makes people tired. Use three layers, and keep the colour temperature consistent.
Acoustics and quiet
Noise is the most common complaint in open offices. Fix it with soft materials: acoustic ceiling tiles, fabric panels, carpet tiles and upholstered seating. Put huddle rooms and phone booths near the open desks, and keep the pantry away from quiet work.
Materials and finishes
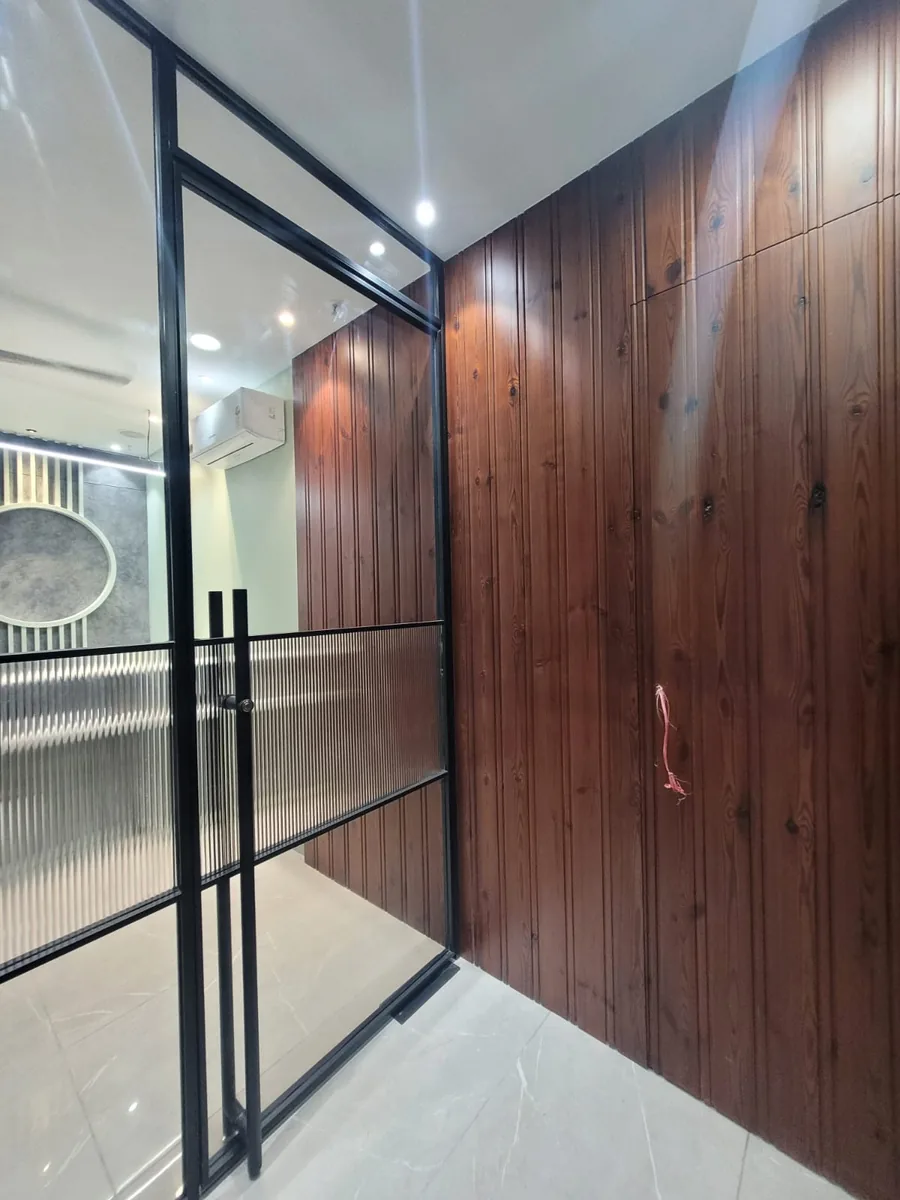
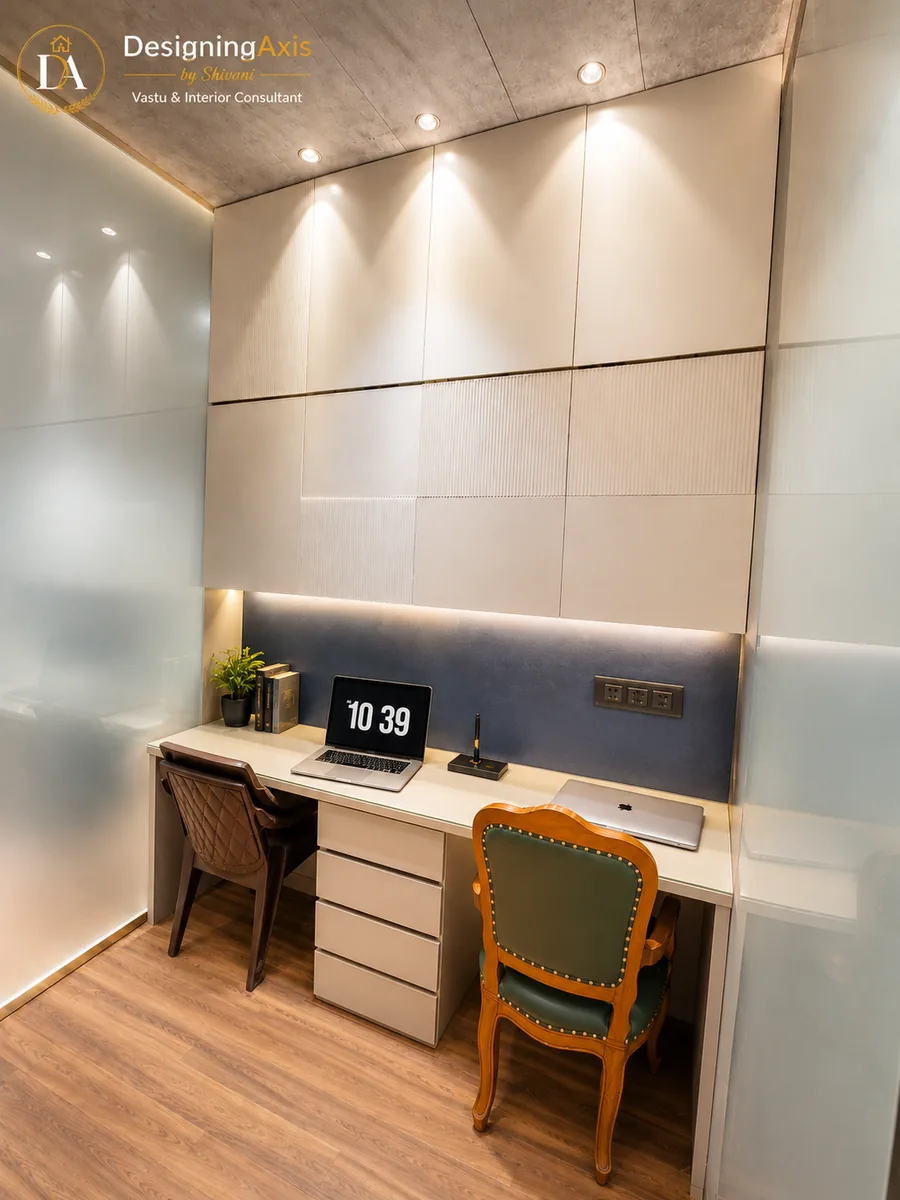
Warm, easy to maintain and good for panelling. Choose a grade that suits heavy use.
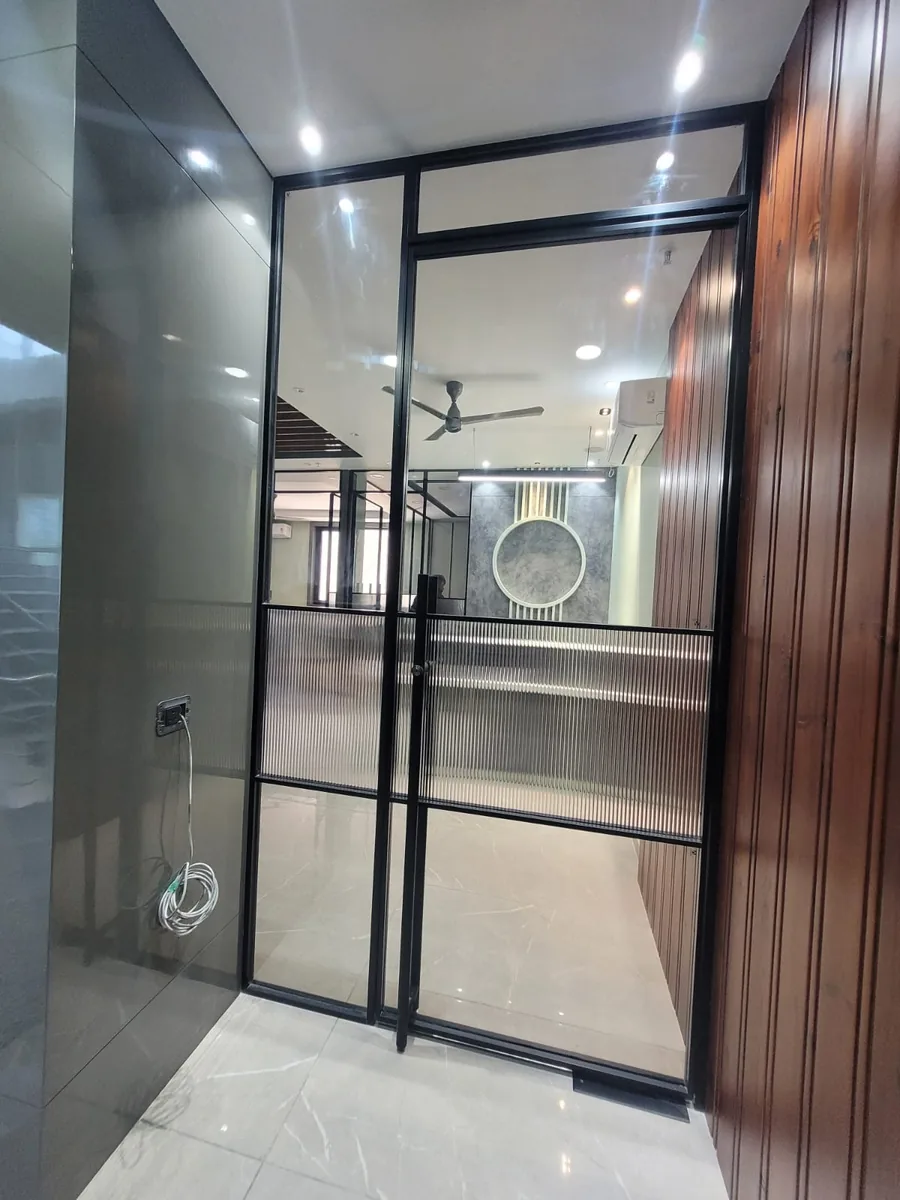
Brings daylight into cabins. Use frosting or film where privacy is needed.
Carpet tiles for sound, vitrified tile for traffic. Plan transitions between them.
Meeting rooms and pantry
Give meeting rooms a door that closes and walls that stop sound. Put the pantry where deliveries and smells do not reach reception. Keep wet areas, power and ventilation grouped to simplify the services.
How we plan an office, step by step
- Brief. Headcount, work style, privacy needs, growth over two years.
- Measure and zone. Site visit, drawing, zone plan.
- Layout options. Two or three, with pros and cons.
- Lighting and services. Ceiling, power, data, air conditioning.
- Materials and furniture. Samples, budget, lead times.
- Execution and snag list. Site supervision and a clear handover.
The cheapest office is the one you plan properly once. Move a wall on paper, not on site.
— Shivani Mathur, Interior Designer & Vastu Consultant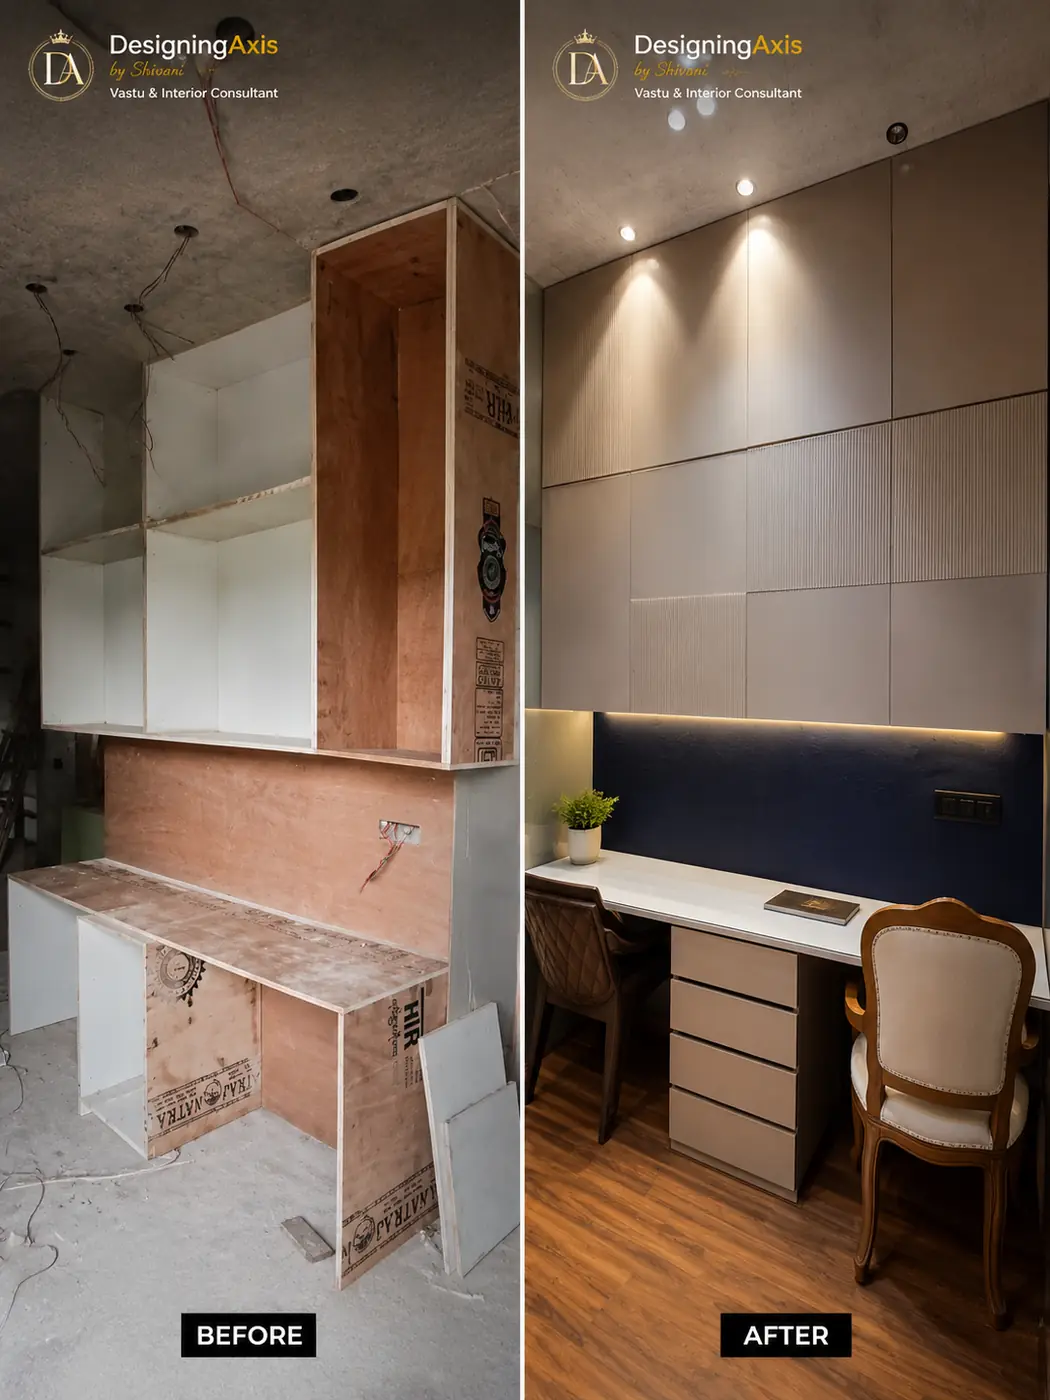
Office interior checklist
Plan
- Headcount and two-year growth noted
- Layout type chosen: open, cabins or hybrid
- Reception, desks, cabins, meeting rooms, pantry zoned
Comfort
- Three lighting layers planned
- Glare checked at screens
- Acoustic plan for open areas
- Air conditioning and ventilation reviewed
Build
- Power and data at every desk
- Fire exits and equipment clear
- Finishes chosen for heavy use
- Snag list and handover agreed
Frequently Asked Questions
How do I plan an office interior from scratch?
Start with headcount, how people work and what must stay private. Then draw zones for reception, workstations, cabins, meeting rooms and the pantry, plan lighting and acoustics, and only then choose materials. A good designer will ask about your next two years of growth before drawing anything.
Open plan or private cabins: which is better?
Open plan is faster for communication and cheaper per seat. Cabins suit confidential work and senior roles. Many offices now use a hybrid: open desks plus a few cabins and huddle rooms.
How much space do I need per employee?
It depends on the work and the furniture, so there is no single number. As a rough planning habit, we count desks, circulation, meeting rooms and support areas separately instead of using one per-person figure, then check the result against the real floor plate.
What lighting is best for an office?
Use layers: even ambient light from ceiling panels or coves, task light at desks and counters, and a little accent light on feature walls. Keep glare off screens and use a mix of warm and neutral tones.
How can I reduce noise in an open office?
Use soft surfaces: acoustic ceiling tiles, fabric panels, carpet tiles and upholstered seating. Put phone booths or small meeting rooms near the open desks, and keep the pantry away from quiet work.
Can an office interior also follow Vastu?
Usually, yes. Many Vastu preferences, such as an open centre, a solid wall behind the owner and the pantry grouped with power, are also good planning. Our office Vastu guide covers the placement in detail.
Do you design offices outside Ghaziabad?
Yes. We work across Ghaziabad, Noida, Delhi and the wider NCR, and we can review plans online for projects elsewhere.
Planning an Office Interior?
Share your floor plan and headcount. Shivani Mathur's team plans, designs and executes office interiors across Ghaziabad, Noida, Delhi and the wider NCR.