Factory & Warehouse
Office Interior Planning
How to plan a clean, quiet office inside or beside a shed: visitor route, sealing, finishes and workflow, by Shivani Mathur from industrial office projects across Delhi NCR.
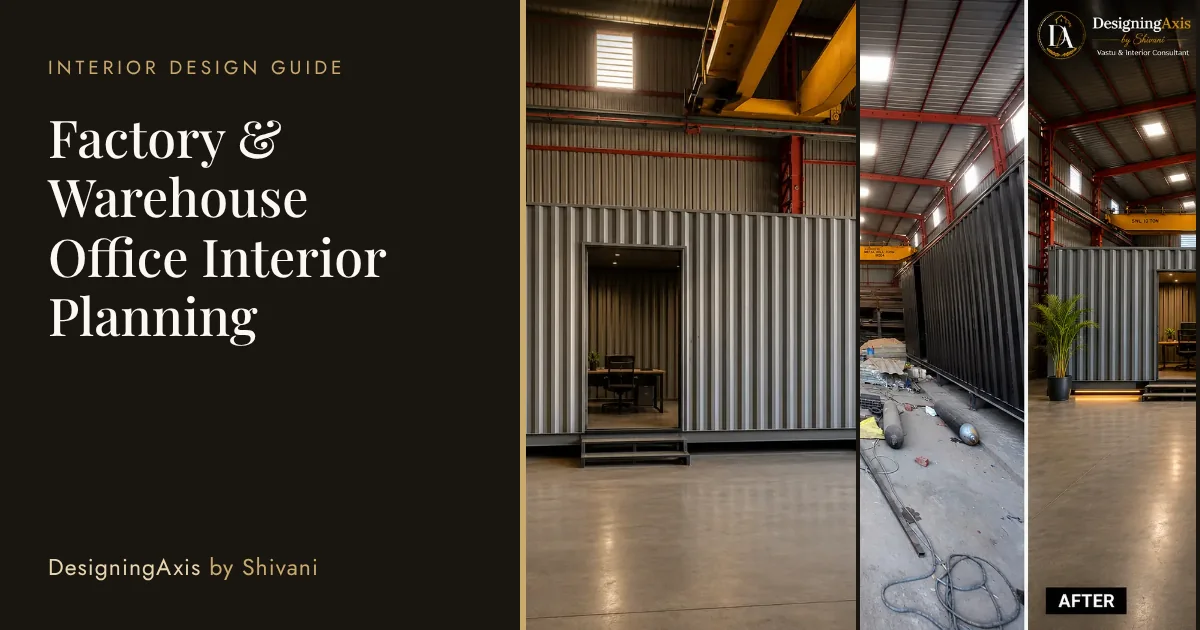
A good factory or warehouse office separates people from production: a clear visitor route, a sealed and acoustic office envelope, durable finishes and daylight where possible. Plan the entry, reception and owner's cabin first, then meeting rooms, accounts and the pantry. Safety, ventilation and fire rules come first.
- Place the office on the cleaner, quieter side of the site
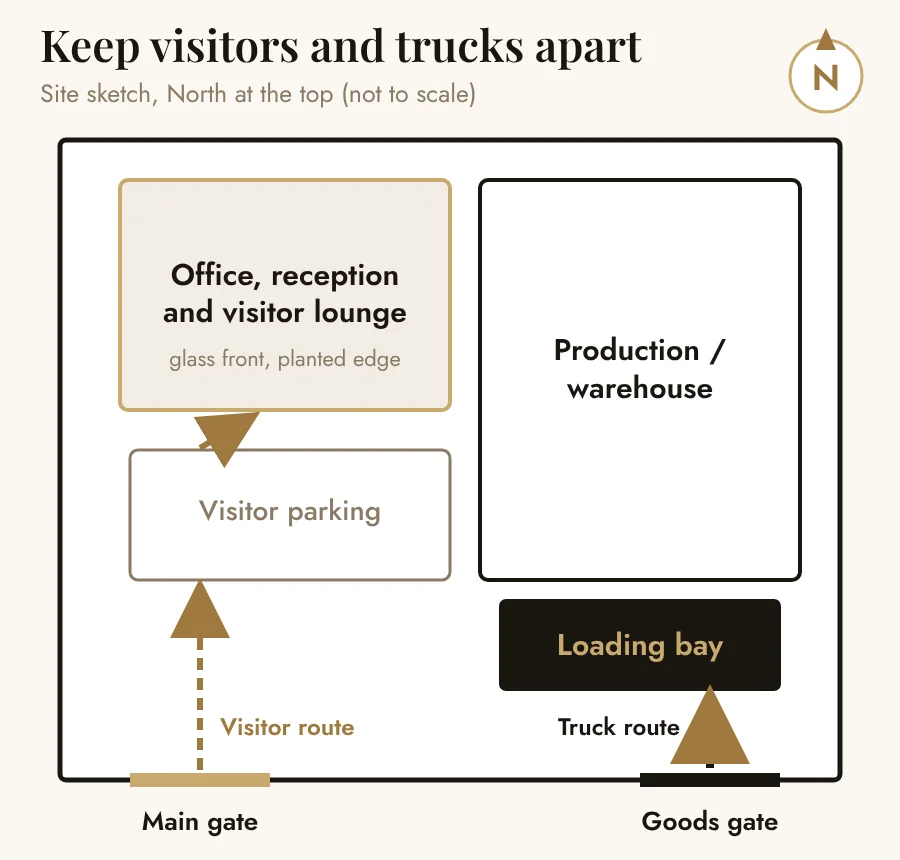
- Separate the visitor route from trucks and forklifts
- Seal the envelope: partitions to the roof, lobby door, gasketed windows
- Bring in daylight through glass and a planted edge
- Choose durable, easy-clean finishes
- Plan air conditioning for the office separately from the shed
DesigningAxis offers interior design and Vastu consultancy. For industrial sites we plan the office, admin and visitor areas. We do not provide structural, process, electrical or fire-safety engineering, and approvals must be taken from the relevant professional or authority. Project details are shared privately.
Start with the site, not the furniture
Walk the site first. Where do trucks enter? Where is the noisiest machine? Where does the sun fall? The best place for the office is usually the side that is quiet, visible from the gate and far from the loading bay.
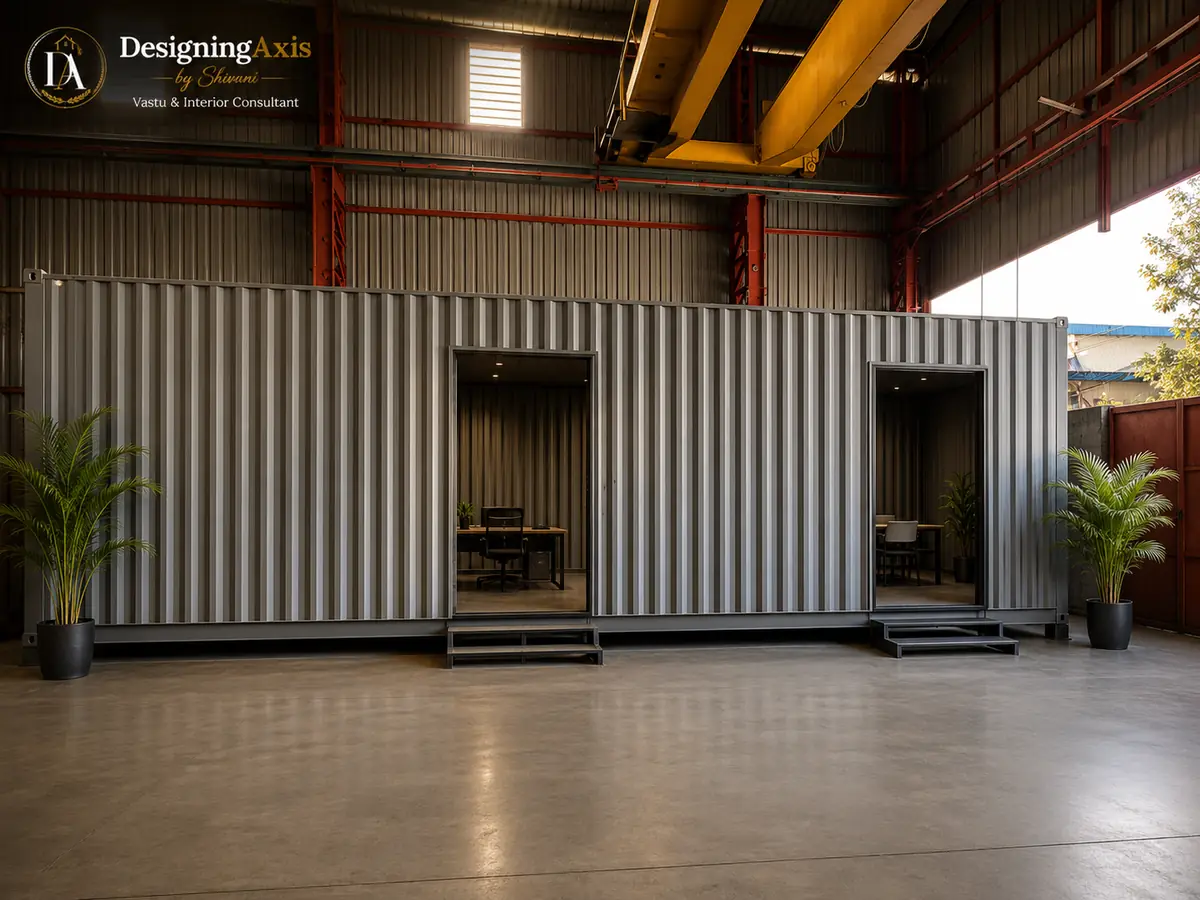
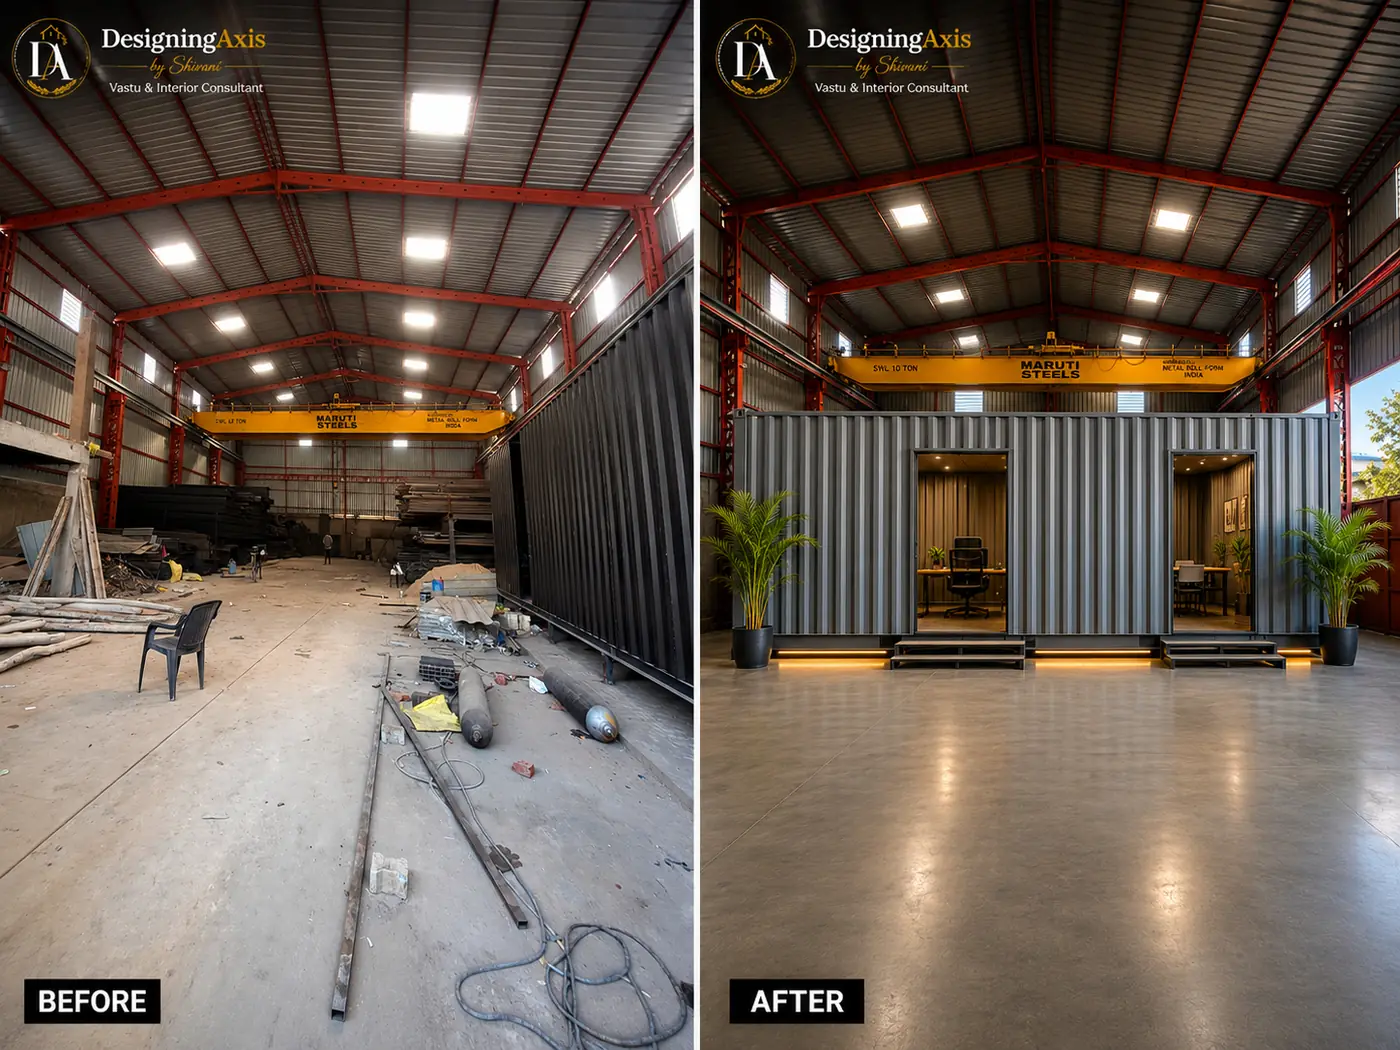
Three ways to build an office in a shed
| Approach | Good for | Watch out for |
|---|---|---|
| Mezzanine office | Small footprint, view of the floor | Floor loading, fire exits, noise from below |
| Partitioned block | Larger offices that need proper rooms | Sealing to the roof, ventilation |
| Prefabricated cabin | Quick installation, reversible | Insulation, heat gain, fire rating |
Reception and visitor lounge
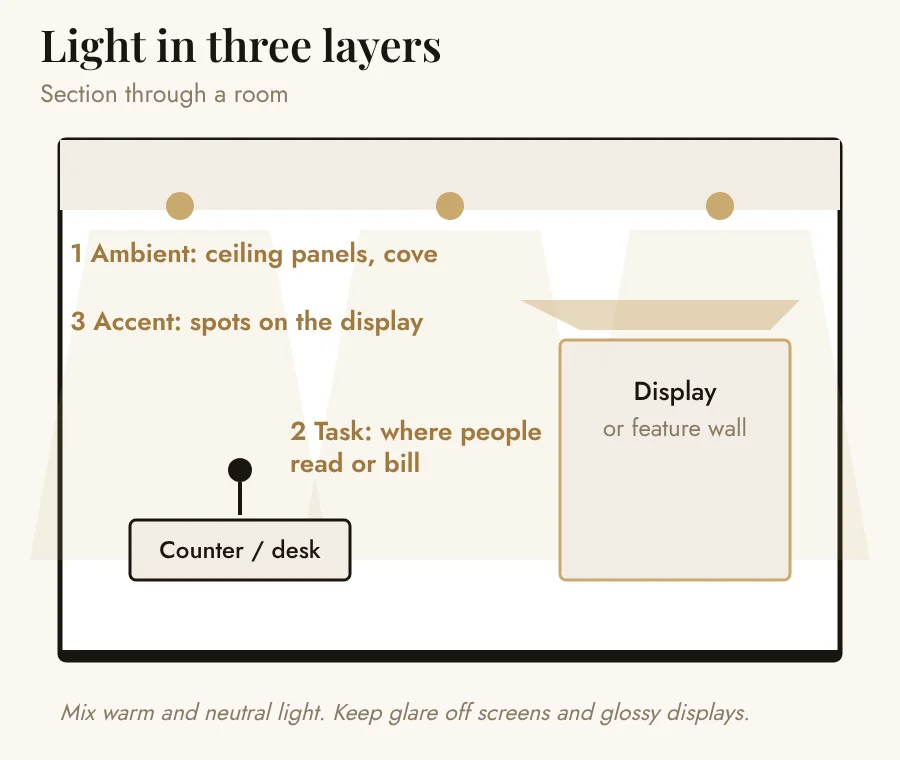
Buyers and auditors form an opinion in the first minutes. Give them a bright reception with a clear desk, seating and a view of something that shows your work: a sample wall, a product case or a clean glass view of the floor.
Keep noise, dust and heat out
Partitions to the roof or a sealed ceiling, a lobby door between office and floor, soft finishes inside.
Gaskets on doors and windows, a positive-pressure air-conditioning plan if the process is dusty, and a clean entry mat.
Insulate the roof above the office, choose glazing with a good rating and plan the A/C separately from the shed.
Finishes that survive a factory
Use durable, washable finishes: vitrified tile or vinyl floors, washable paint, powder-coated or laminated partitions and sealed joinery. Spend where people look: the reception wall, the visitor route and the owner's cabin.
Move the paperwork, not the people
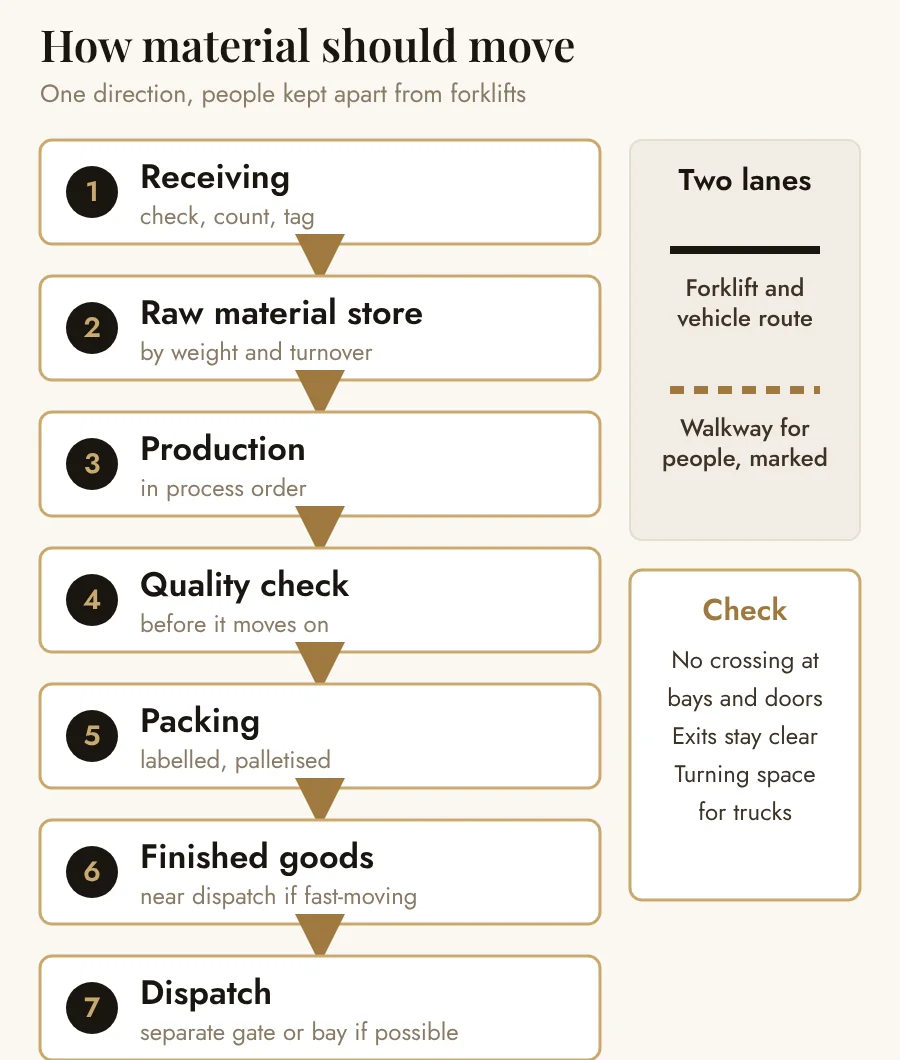
Accounts, dispatch paperwork and the owner's cabin should be a short walk apart. Put a window from the accounts room to the dispatch desk if the floor allows. Give the shop-floor team a separate entry to the office so boots and papers stay out of reception.
Staff areas and washrooms
Give staff a clean pantry and washrooms away from the production floor. It is a small cost, and a big difference for retention.
How we plan an industrial office
- Site walk. Truck movement, noise, sun, gate.
- Brief. Headcount, visitors, private rooms.
- Layout and zoning. Reception, owner's cabin, accounts, meeting, pantry.
- Envelope and services. Sealing, A/C, power, data.
- Finishes and furniture. Samples, budget, lead times.
- Execution. Site supervision and a clear handover.
A factory office does not need to be fancy. It needs to be clean, quiet and clearly separate from the shed. That is what your visitors remember.
— Shivani Mathur, Interior Designer & Vastu Consultant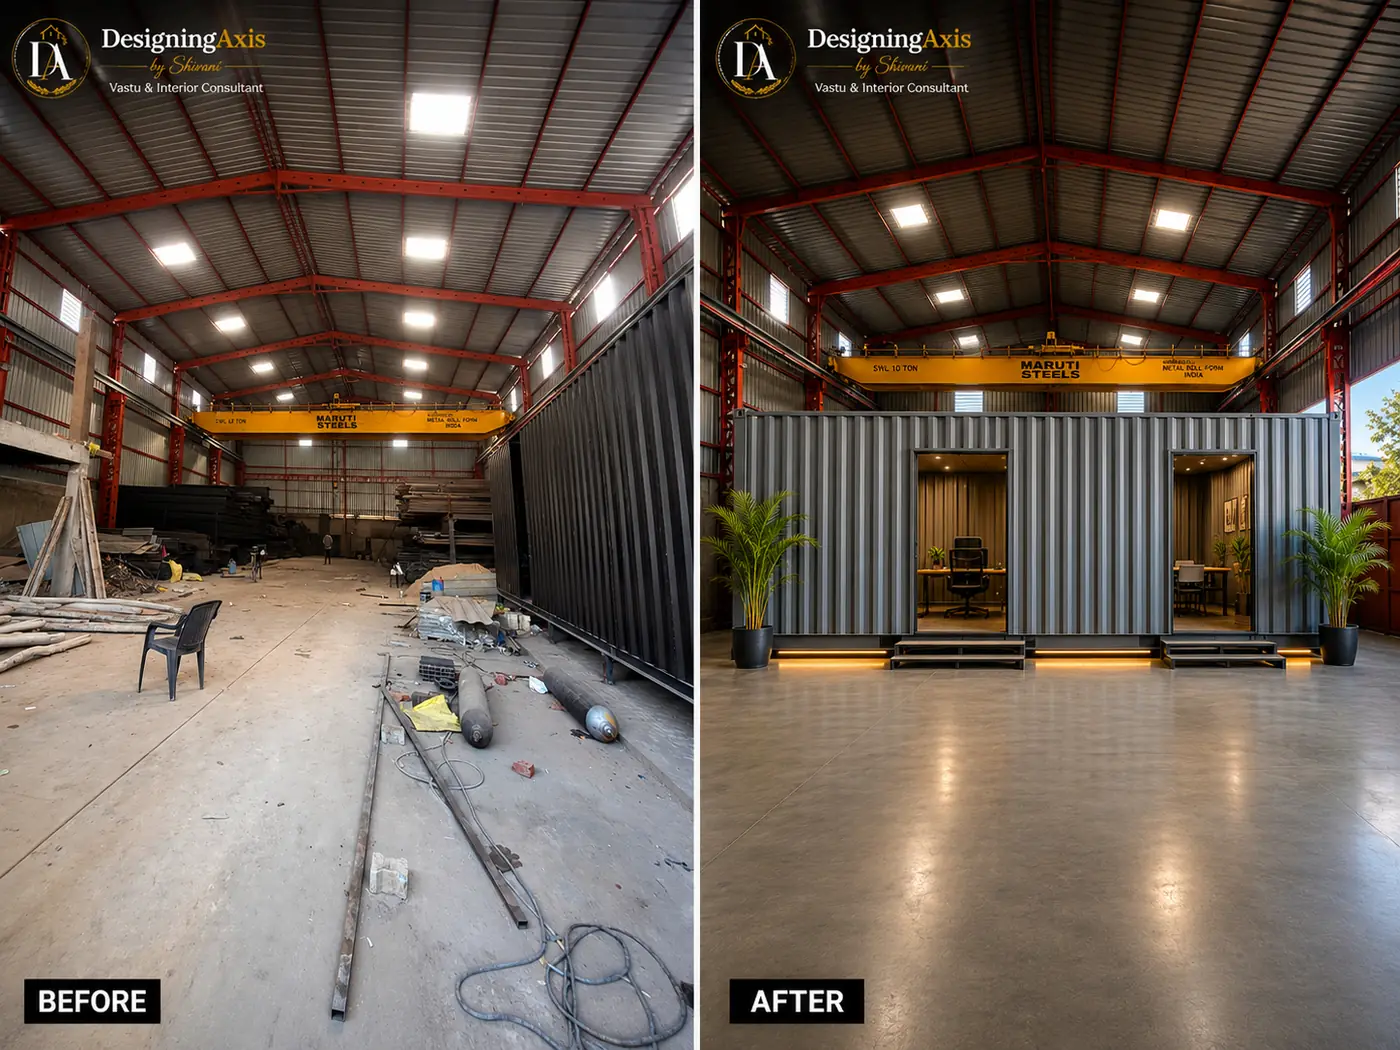
Factory office checklist
Site
- Office on the cleaner, quieter side
- Visitor route separate from trucks
- Parking for visitors
Envelope
- Partitions sealed to the roof
- Lobby door between office and floor
- Roof insulated above the office
- A/C planned separately
Interior
- Reception and owner's cabin planned
- Accounts close to dispatch
- Durable, easy-clean finishes
- Staff pantry and washrooms clean
- Fire exits and equipment clear
Frequently Asked Questions
What is a factory office interior?
It is the planning and fit-out of the admin and visitor areas of an industrial site: reception, offices, meeting rooms, accounts, pantry and washrooms. It sits next to production and has to deal with dust, noise and truck movement.
Can an office be built inside a warehouse or shed?
Yes. Common approaches are a built mezzanine, a partitioned block or a prefabricated cabin. Each needs a check for fire safety, ventilation and structural loading, which your engineers or the relevant authority must approve.
How do I keep noise and dust out of the office?
Use proper partitions to the roof or a sealed ceiling, a lobby door between office and floor, good gaskets and a separate air-conditioning plan. Place the office on the far side from the noisiest equipment.
What finishes work in a factory office?
Durable, easy-clean finishes: vitrified tile or vinyl floors, washable paint, laminated or powder-coated partitions and sealed joinery. Choose where to spend money: reception and the visitor route are the most visible.
How should visitors reach the office?
On a route separate from trucks and forklifts: a visitor gate or parking spot, a short covered walk and a reception that faces them. Keep the route lit and clearly marked.
Can a factory office follow Vastu?
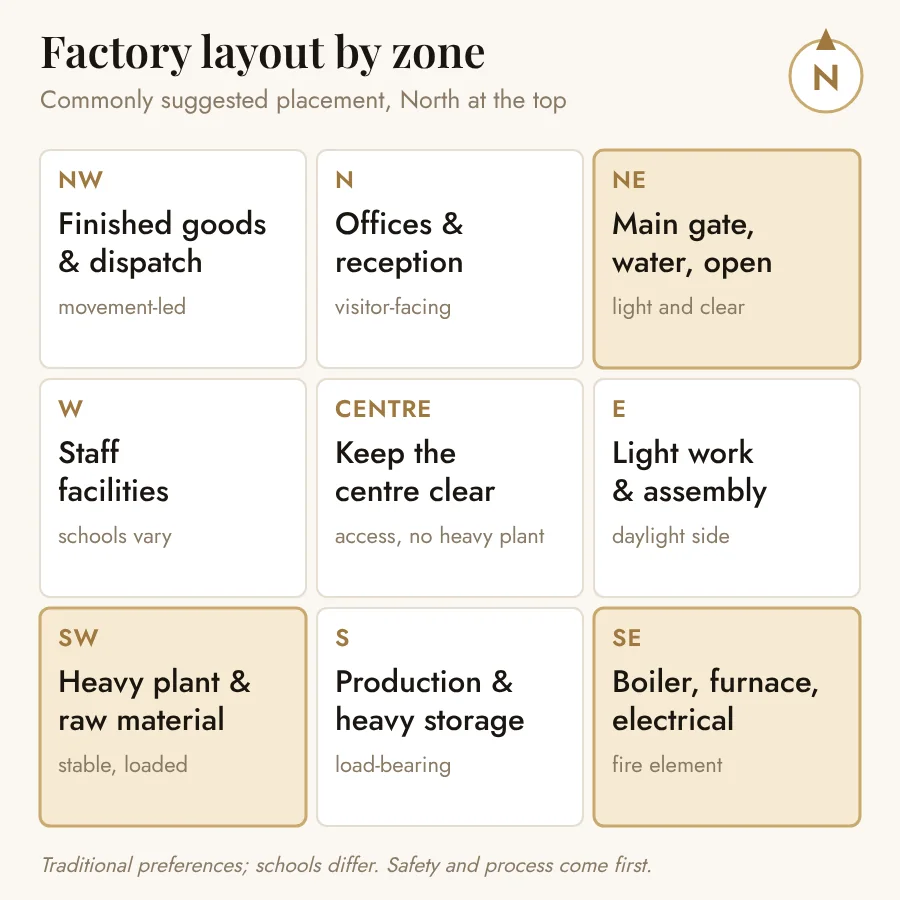
Usually, with some compromise. The office block is commonly placed in the north, north-east or east, and the owner's cabin in the south-west of the block. Safety and process come first. Our industrial Vastu guide covers this.
Do you design industrial projects?
We plan and design offices, admin blocks and visitor areas for industrial sites, and offer a Vastu review of the layout. We do not do structural, process or fire-safety engineering. Project details for industrial work are shared privately when we speak.
Planning an Office on an Industrial Site?
Share your site plan and a few photos. Shivani Mathur's team plans, designs and executes office, admin and visitor areas for industrial sites across Delhi NCR. Project details are shared privately.