Interior Design vs Vastu:
Why Plan Both Together
Where the two seem to disagree, how we decide, and four common conflicts with a clear resolution, by Shivani Mathur.
Interior design and Vastu do not have to compete. Design decides how a home works day to day: storage, light, movement and finish. Vastu is a traditional lens for where rooms and heavy items sit. When a wish and a Vastu preference clash, we resolve it in one plan, in a fixed order: safety and structure, how the family lives, Vastu zones, then style.
- Design alone can give a lovely room in a poor zone; Vastu alone can give a rule-bound room that does not work
- We decide in order: safety, daily use, Vastu zones, style
- Most conflicts have a middle path using placement, depth, colour and light
- The centre of the home is read first; rooms and heavy items are then placed by zone
- We say honestly when a conflict cannot be fully resolved
DesigningAxis offers interior design and Vastu consultancy. This is general guidance and does not assume your layout. It is not structural, legal or approvals advice. Vastu schools differ, so we say "commonly suggested" where they do. We do not promise results.
Why the two seem to disagree
A designer draws a wardrobe along the best wall. A Vastu consultant says the best wall is in the wrong zone. The owner is stuck in the middle, with two people giving different advice and nobody giving a plan.
The reason is that each looks at a different thing. A designer looks at how the room is used: where people move, how light falls and what the storage needs are. A Vastu reader looks at where each room and each heavy item sits relative to the centre of the home. Neither is wrong. They are two layers of one plan.
When the two are done by different people at different times, the clash shows up late, usually after the carpentry is made. That is expensive. When they are done together, from the floor plan, most clashes disappear on paper.
Our order of decisions
When a design wish and a Vastu preference disagree, I decide in a fixed order. It keeps the conversation calm and the plan safe.
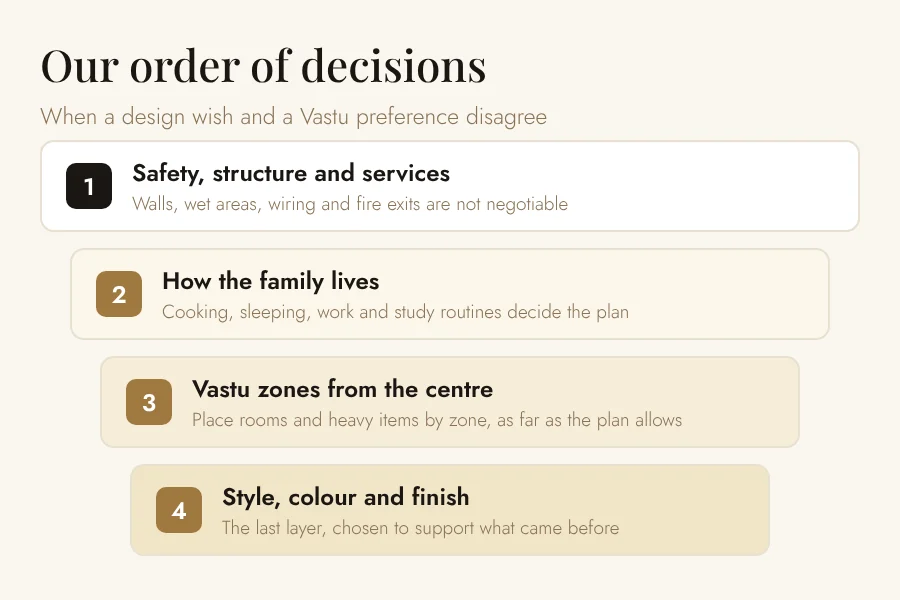
- Safety, structure and services. Walls, wet areas, wiring, gas and exits are not negotiable. We never move a load-bearing wall for a Vastu preference.
- How the family lives. If the layout does not suit daily routines, it will be changed later.
- Vastu zones from the centre. Place rooms and heavy items by zone, as far as the plan allows.
- Style, colour and finish. Chosen last, to support the first three.
Notice that Vastu is third, not first or last. It is a serious input, but it works inside a safe, usable plan.
Start with the centre, not the door
Both fields go wrong when the reading is wrong. A home's directions are read from its centre. Find the geometric centre on the floor plan, hold a compass flat there, align north and mark north, south, east and west. The main door gives only the entrance direction.
Once the directions are fixed, the designer can see which zone each room falls in, and the conflicts can be listed before any drawing is made. See Vastu for Flats and Apartments for the full zone method.
Four common conflicts and how we resolve them
| Design wish | Common Vastu preference | Middle path we use |
|---|---|---|
| Wardrobe on the best wall of the bedroom | Heavy storage on the south-west or west side, not the north-east | Place the main wardrobe on the heavy side; keep the north-east light with a slim unit or open wall |
| Bed head against the window wall for the view | Head commonly suggested to the south or east, away from the door line | Turn the bed so the head sits on a solid wall; keep the view as a seat by the window |
| TV unit and panelling on the north-east wall | Keep the north-east light and uncluttered | Move the TV wall to another side; use the north-east for a plant, a lamp or a clear corner |
| Open kitchen with the hob on the north wall | Fire zone commonly suggested in the south-east | Check the cook's facing and the hob position first; shift the hob or the partition, not the walls |
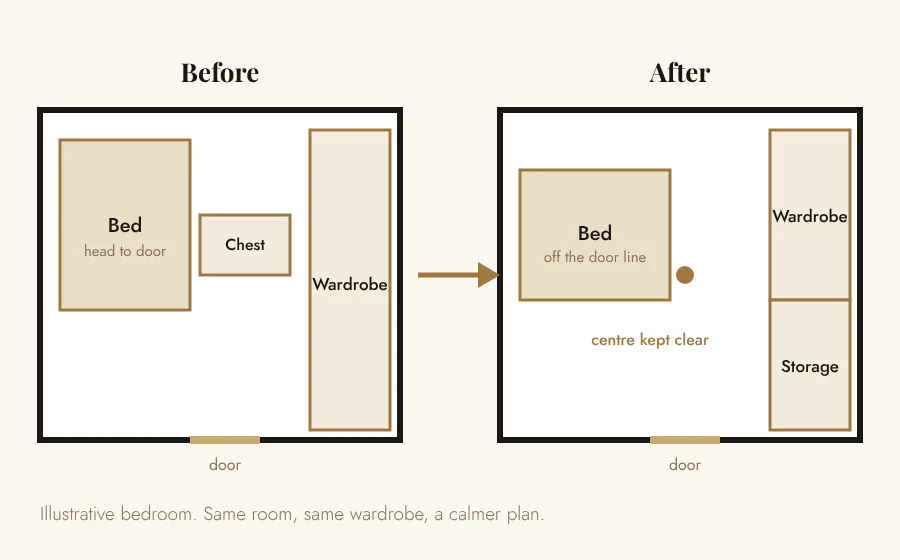
These are the middle paths we use. Your plan decides which one fits. The idea is not to give up either side, but to find the arrangement that suits both.
The kitchen: where the two disagree most
The kitchen is the room where design and Vastu argue loudest. Designers want an efficient work triangle and a good exhaust route. Vastu readers commonly suggest the south-east for the fire zone and a cook who faces east.
In a new plan we start with the zone and make the layout efficient inside it. In an existing flat the kitchen is often fixed by the plumbing. Then we work with what is possible: where the hob sits, which way the cook faces, how the storage is arranged and how the room is lit. Our Kitchen Vastu Guide and Kitchen Design Guide show both sides.
When a conflict cannot be fully resolved
Sometimes there is no clean answer. A fixed toilet sits in a zone you would rather keep light. A bedroom has only one wall for the bed. A small flat needs the wardrobe in the one place Vastu readers advise against.
In those cases I say so, and I show the options. We pick the smaller compromise, document it and move on. A home that works and is mostly in tune is better than a home that follows every rule and is difficult to live in.
- Moving a load-bearing wall for a Vastu preference
- Adding objects to fix a layout problem
- Letting style decide where heavy storage goes
- Promising results from any layout
How we work: one plan, two lenses
When you send a floor plan, we read it from the centre, mark the nine zones, list what is fixed and list the conflicts. Then we design the layout, storage and lighting inside that frame.
You get one plan, not two sets of advice. If you want to see how a finished room looks, browse our portfolio, or read how to choose an interior designer.

One-plan checklist: design and Vastu
Before design
- Floor plan with north marked
- Centre found, directions marked
- Fixed parts shaded: wet areas, shafts, structure
- Conflicts listed in a table
Decisions
- Safety and structure checked first
- Daily routines written down
- Zone placement checked next
- Style chosen last
Before carpentry
- Wardrobe, bed, TV and kitchen positions agreed
- Compromises written down
- Both lenses signed off on one drawing
- Questions for the consultant listed
Frequently Asked Questions
Does interior design override Vastu, or the other way around?
Neither overrides the other. We decide in order: safety and structure, how the family lives, Vastu zones, then style. Vastu is a serious input but works inside a safe and usable plan.
Can a Vastu-friendly home also look modern?
Yes. Vastu is about position, not about style. A modern flat can use clean lines, built-in storage and good lighting while keeping rooms and heavy items in suitable zones.
My designer and my Vastu consultant gave different advice. What do I do?
Put both on one plan. Ask each to mark their advice on the same drawing with the centre and directions shown. Most clashes become clear on paper, and the middle path can be agreed before any carpentry is made.
Which comes first, design or Vastu?
Read the plan first, from its centre. Then design inside that frame. Doing Vastu after the carpentry is made is the costly way round.
Can you move a wall for Vastu?
We do not move load-bearing walls for a Vastu preference. Most concerns can be reduced through placement, colour, light and small changes.
How do you read directions in a home?
From the centre of the home. Find the geometric centre on the floor plan, hold a compass flat there, align north and mark the four directions. The main door gives only the entrance direction.
Do you work with both in one visit?
Yes. Send the floor plan on WhatsApp for an online review, or book a site visit across Ghaziabad, Delhi and the wider NCR. The same person looks at both layers.
Want One Plan for Design and Vastu?
Send your floor plan with north marked. Shivani Mathur plans layout, storage, lighting and Vastu together, on site across Delhi NCR or online anywhere in India.